Built-ins · Custom woodworking
Walnut pantry
Hand-finished walnut shelving, curupay counters, and curved details shaped around daylight.

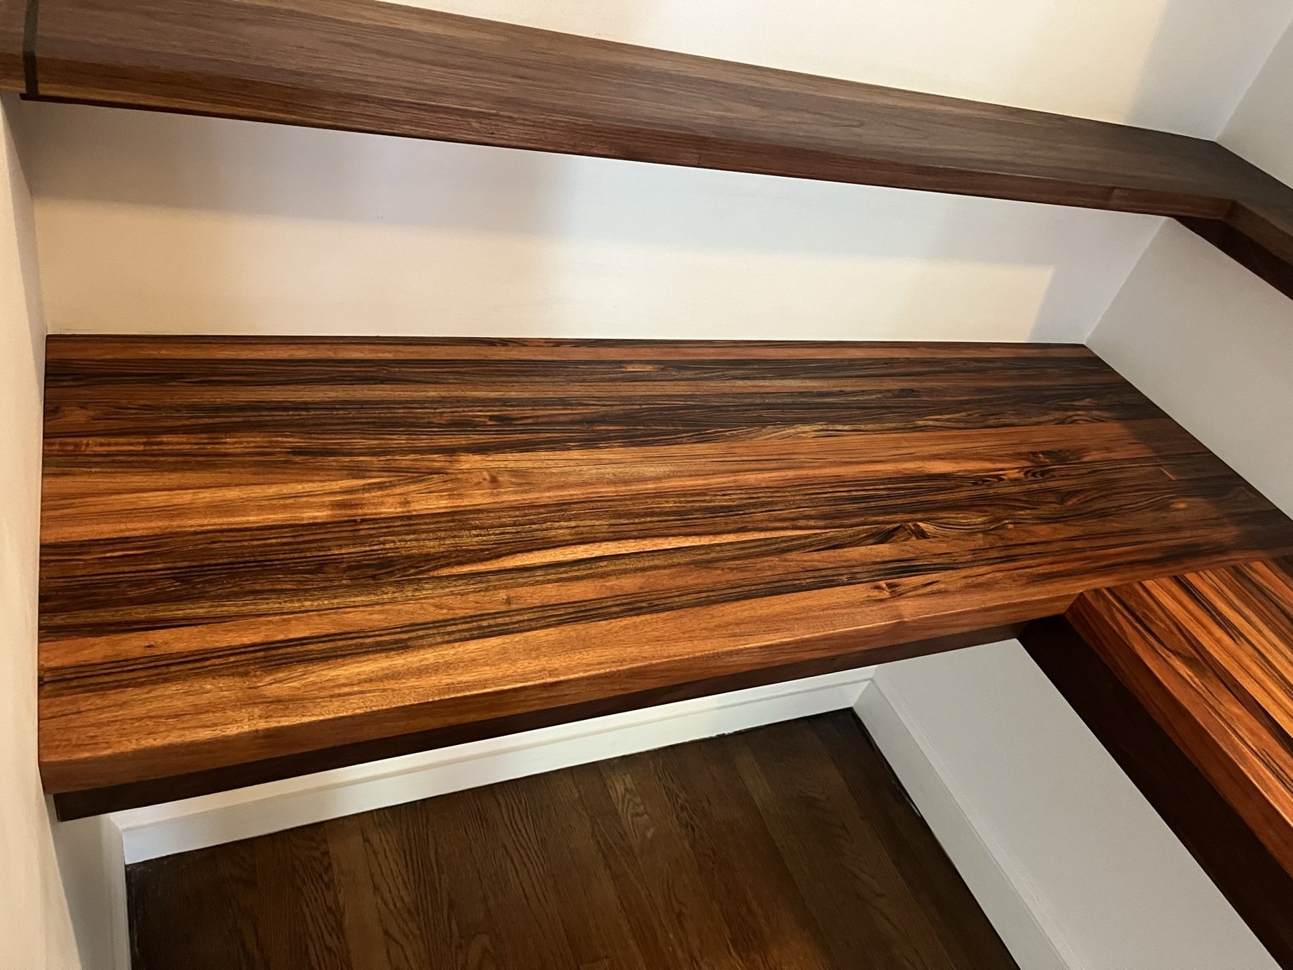
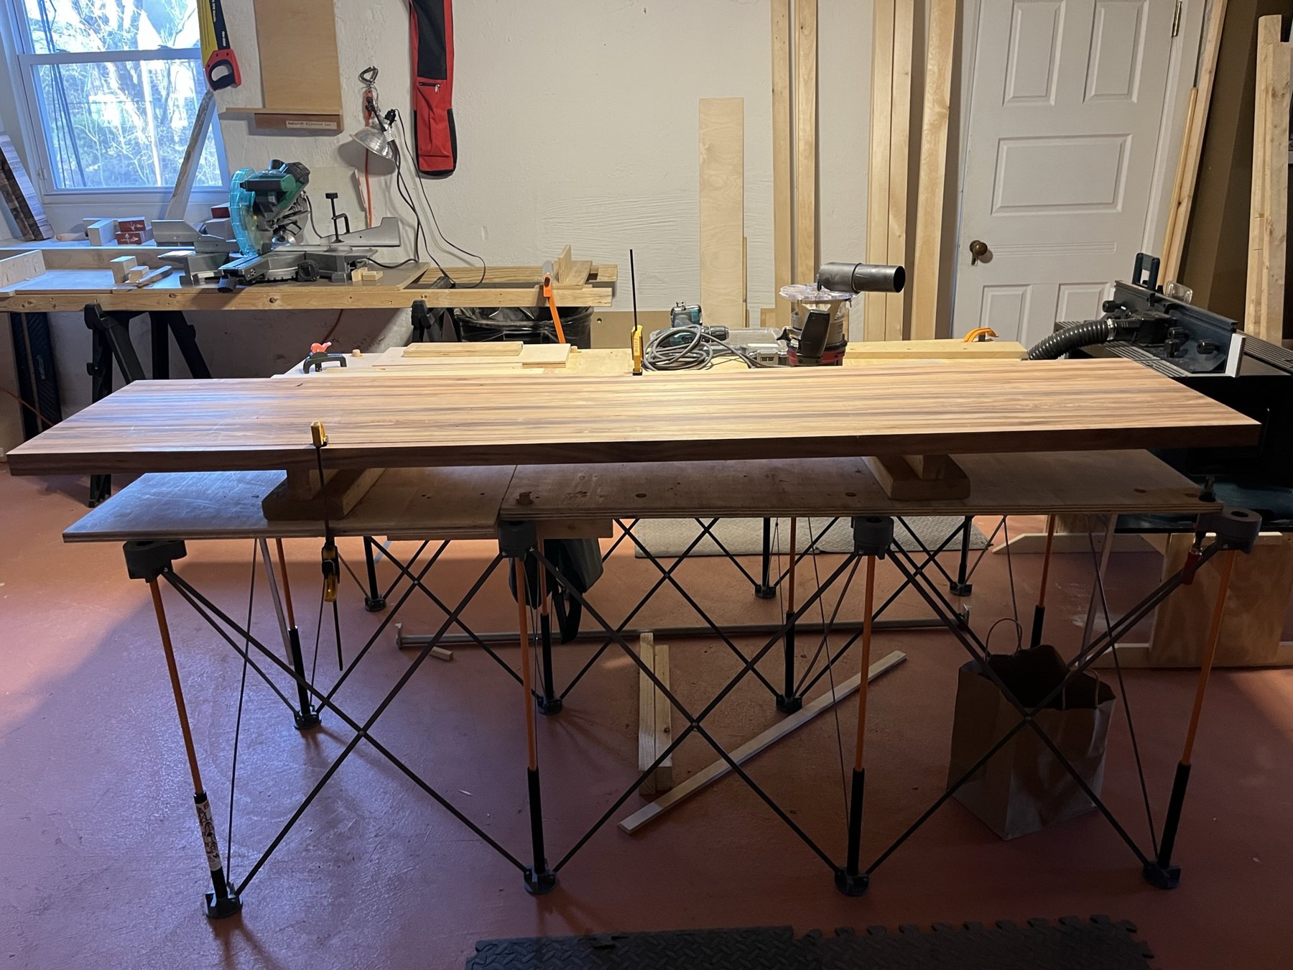
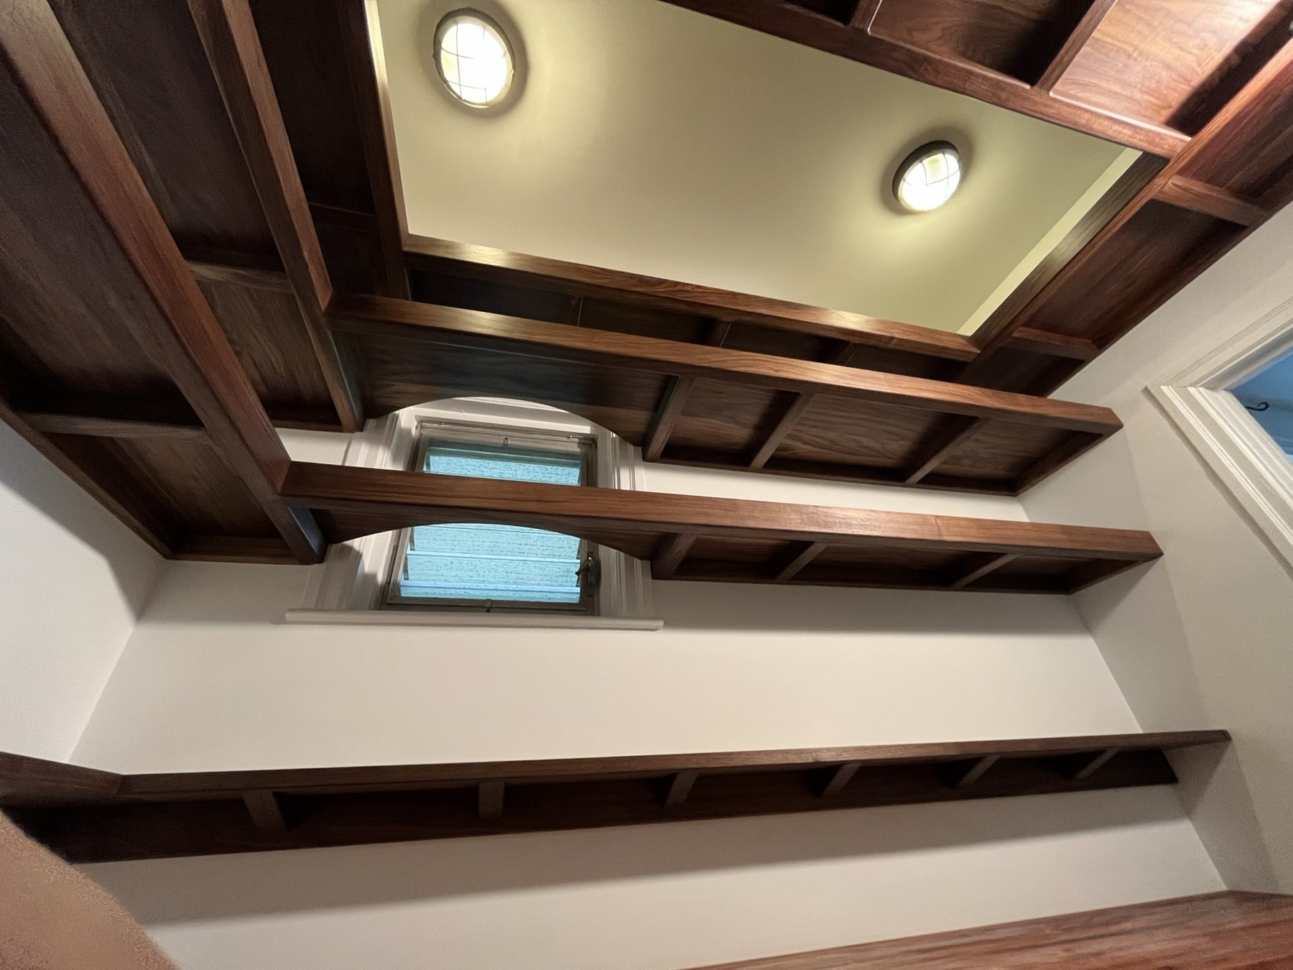
Solid walnut framing, joined walnut shelves, and a curupay counter turn a narrow pantry into a fitted wood interior. The design was developed in-house around the room’s proportions, storage needs, and small window. Fabrication and fitting took place onsite.
True two-inch walnut members form the exposed frames, with poplar used in concealed portions. The shelves are joined from one-inch stock. Handplanes, scrapers, and chisels brought the surfaces and corners to their finished form.
- Setting
- Elkins Park, Pennsylvania
- Scope
- Custom design, fabrication, and installation of pantry shelving and counters
- Shown here
- Installation and finished woodwork
Making room for daylight
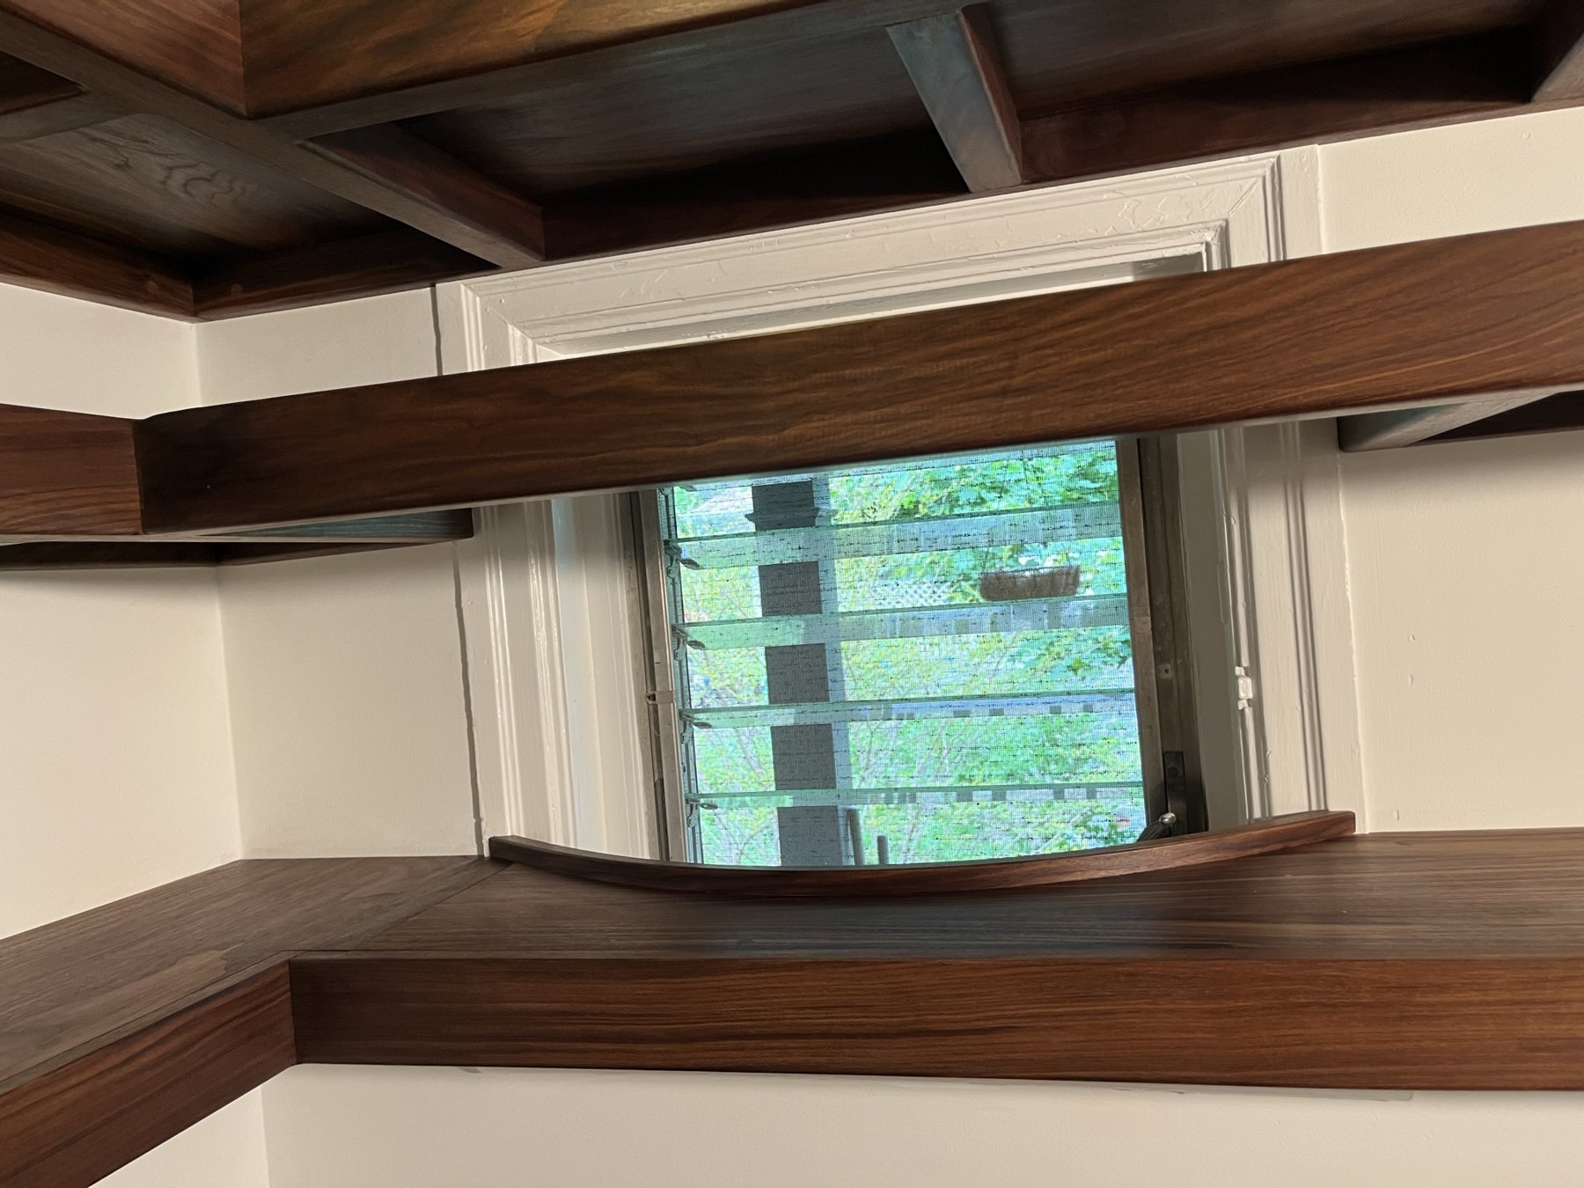
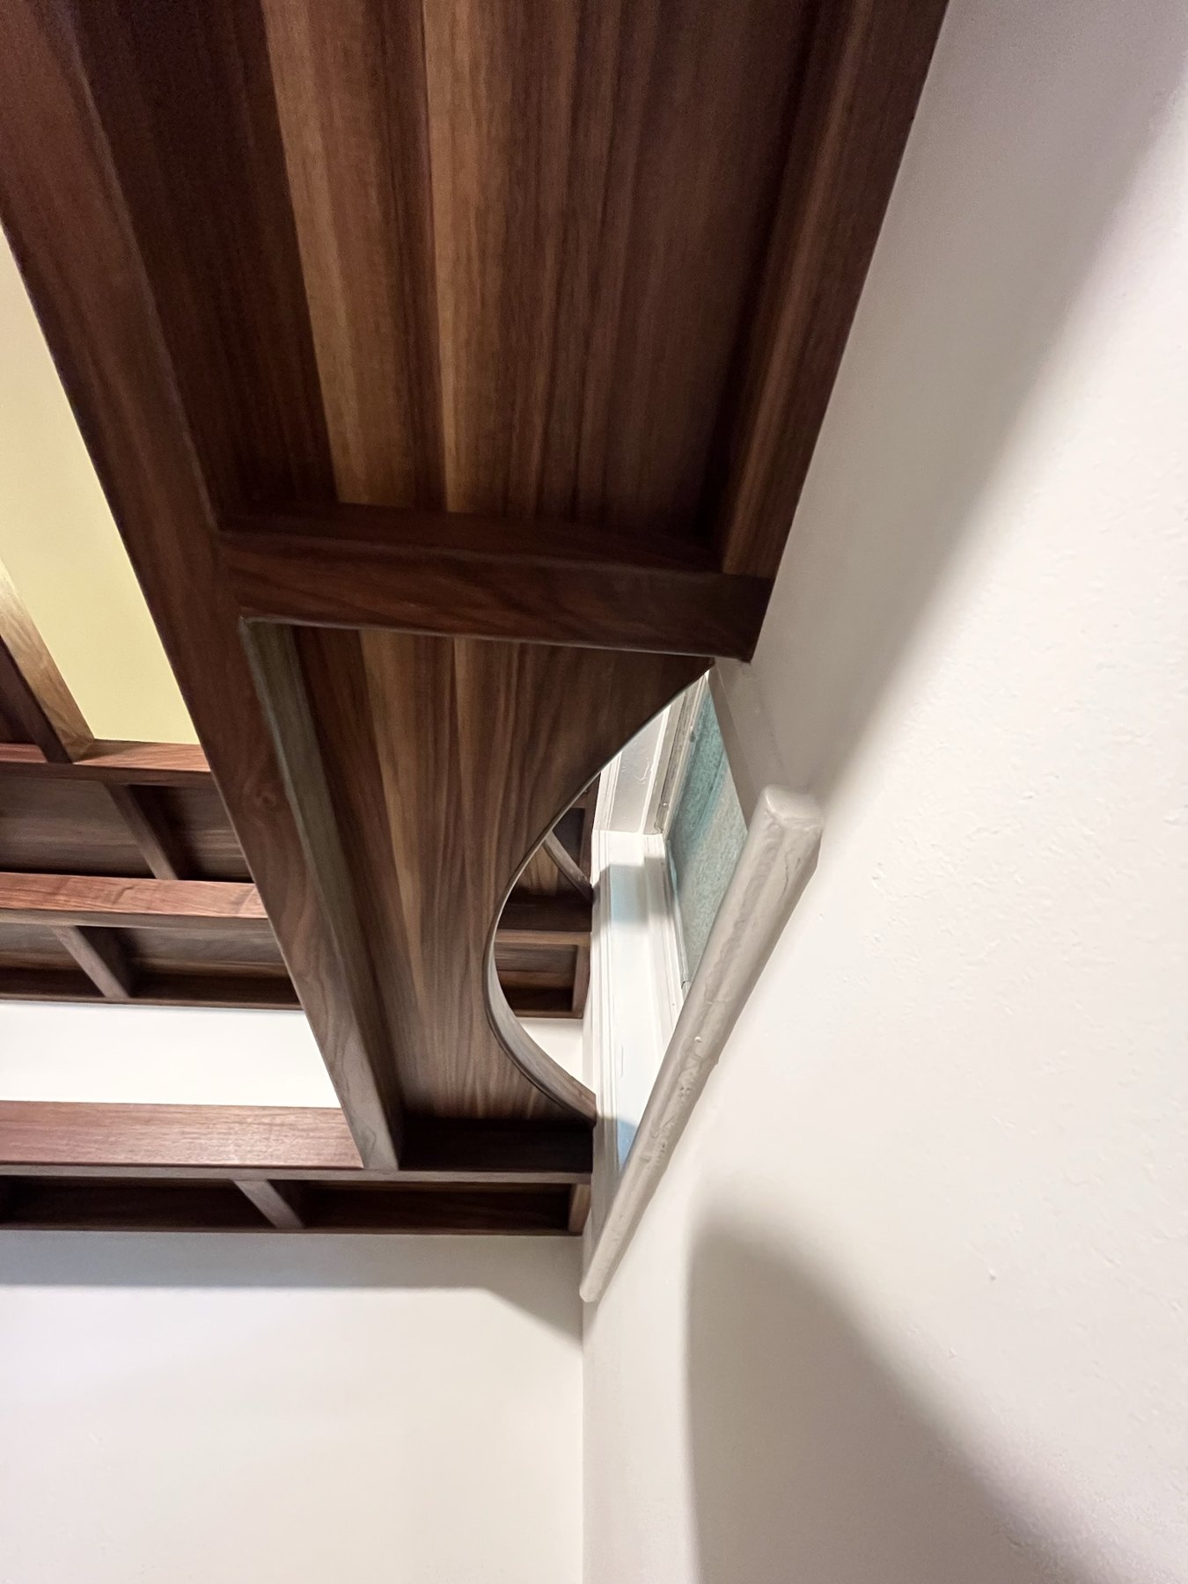
Curved cutouts around the window give daylight a path into the room. Developed as part of the shelving design, the openings maintain the long shelf lines while making room for the light.
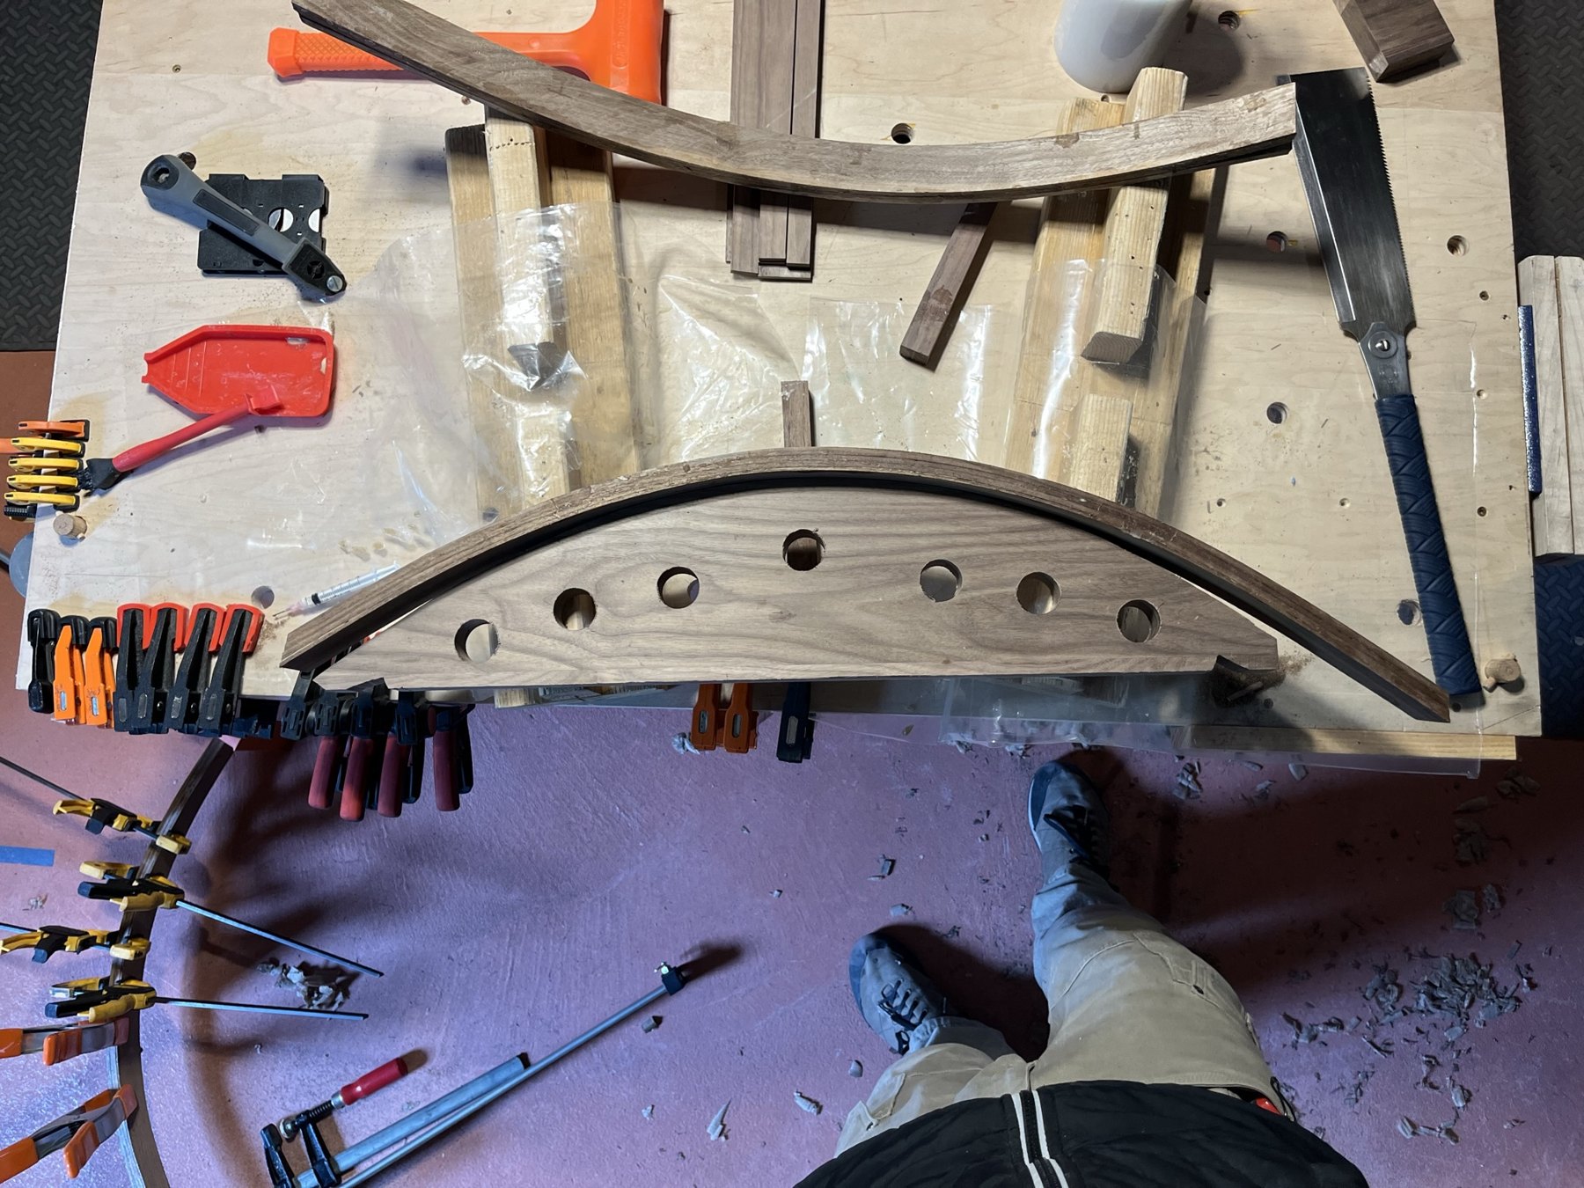
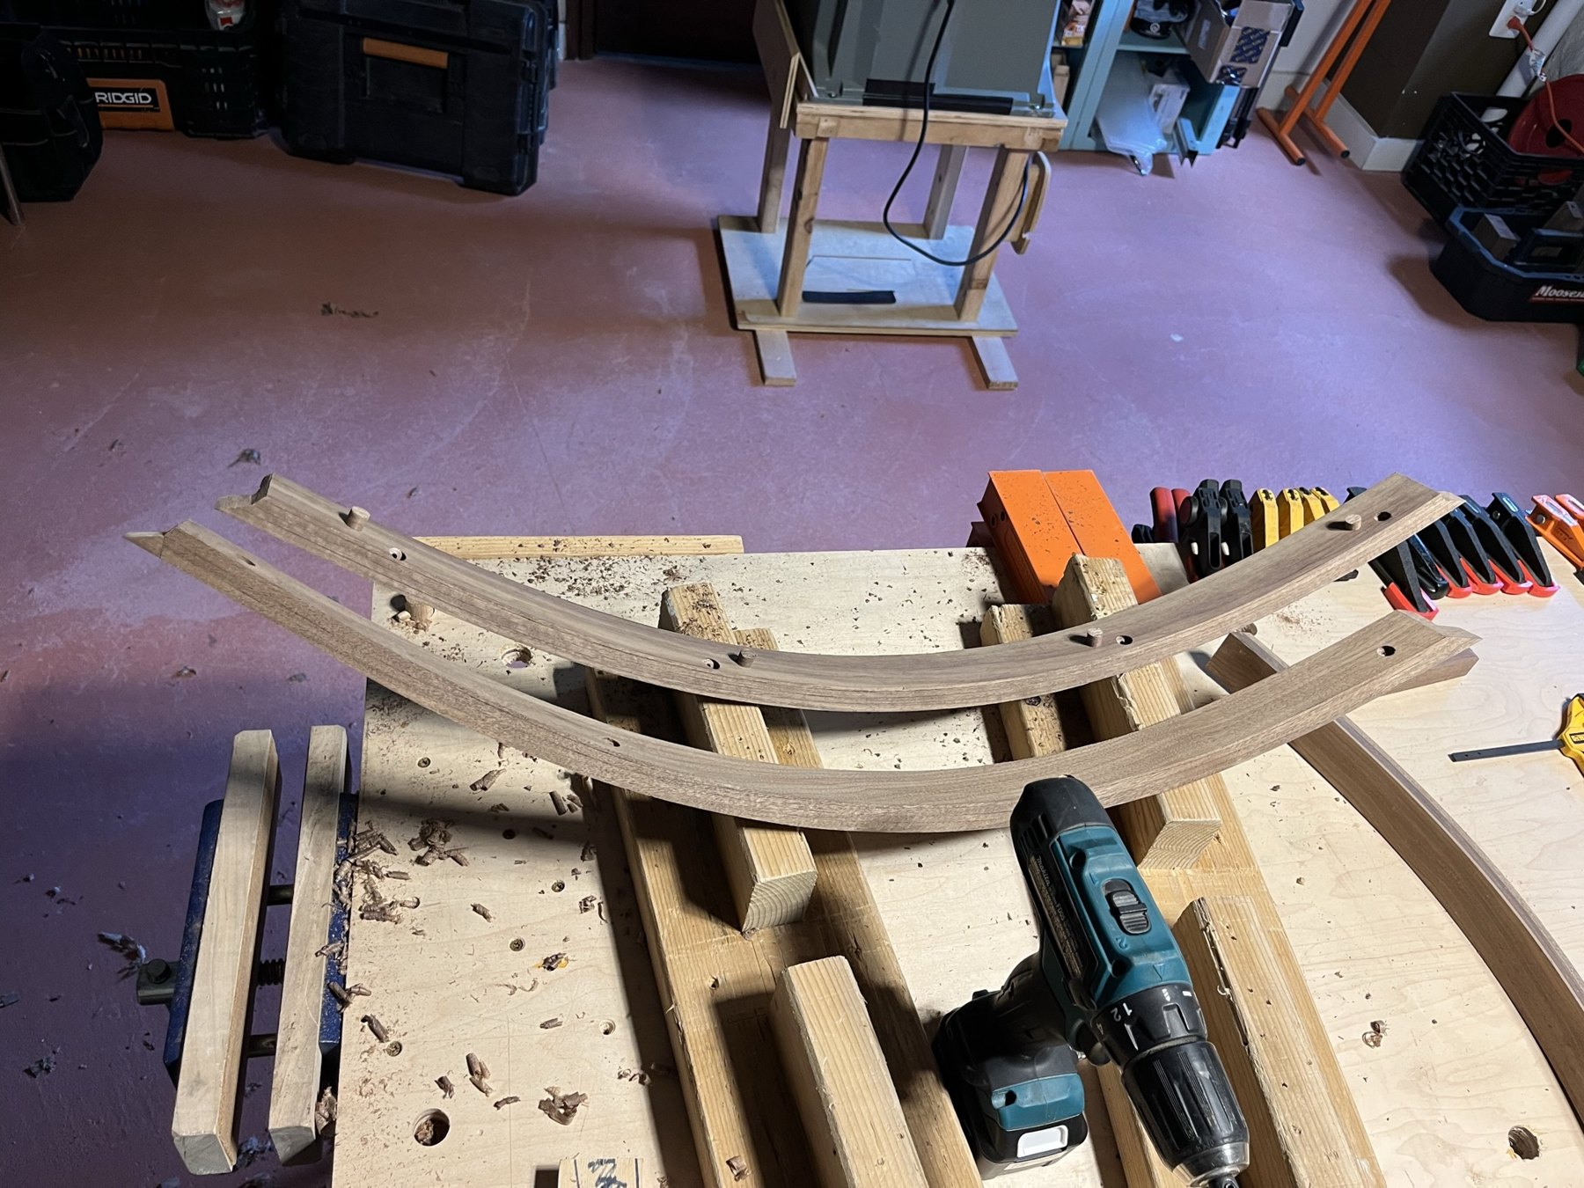
Custom laminated curved trim was fitted behind the shelf openings. It conceals the exposed end-grain conditions and forms a small curb, keeping stored items from being pushed off the shelf into the opening. The photographs follow these pieces from clamping and shaping to their installed position.
A repair becomes a detail
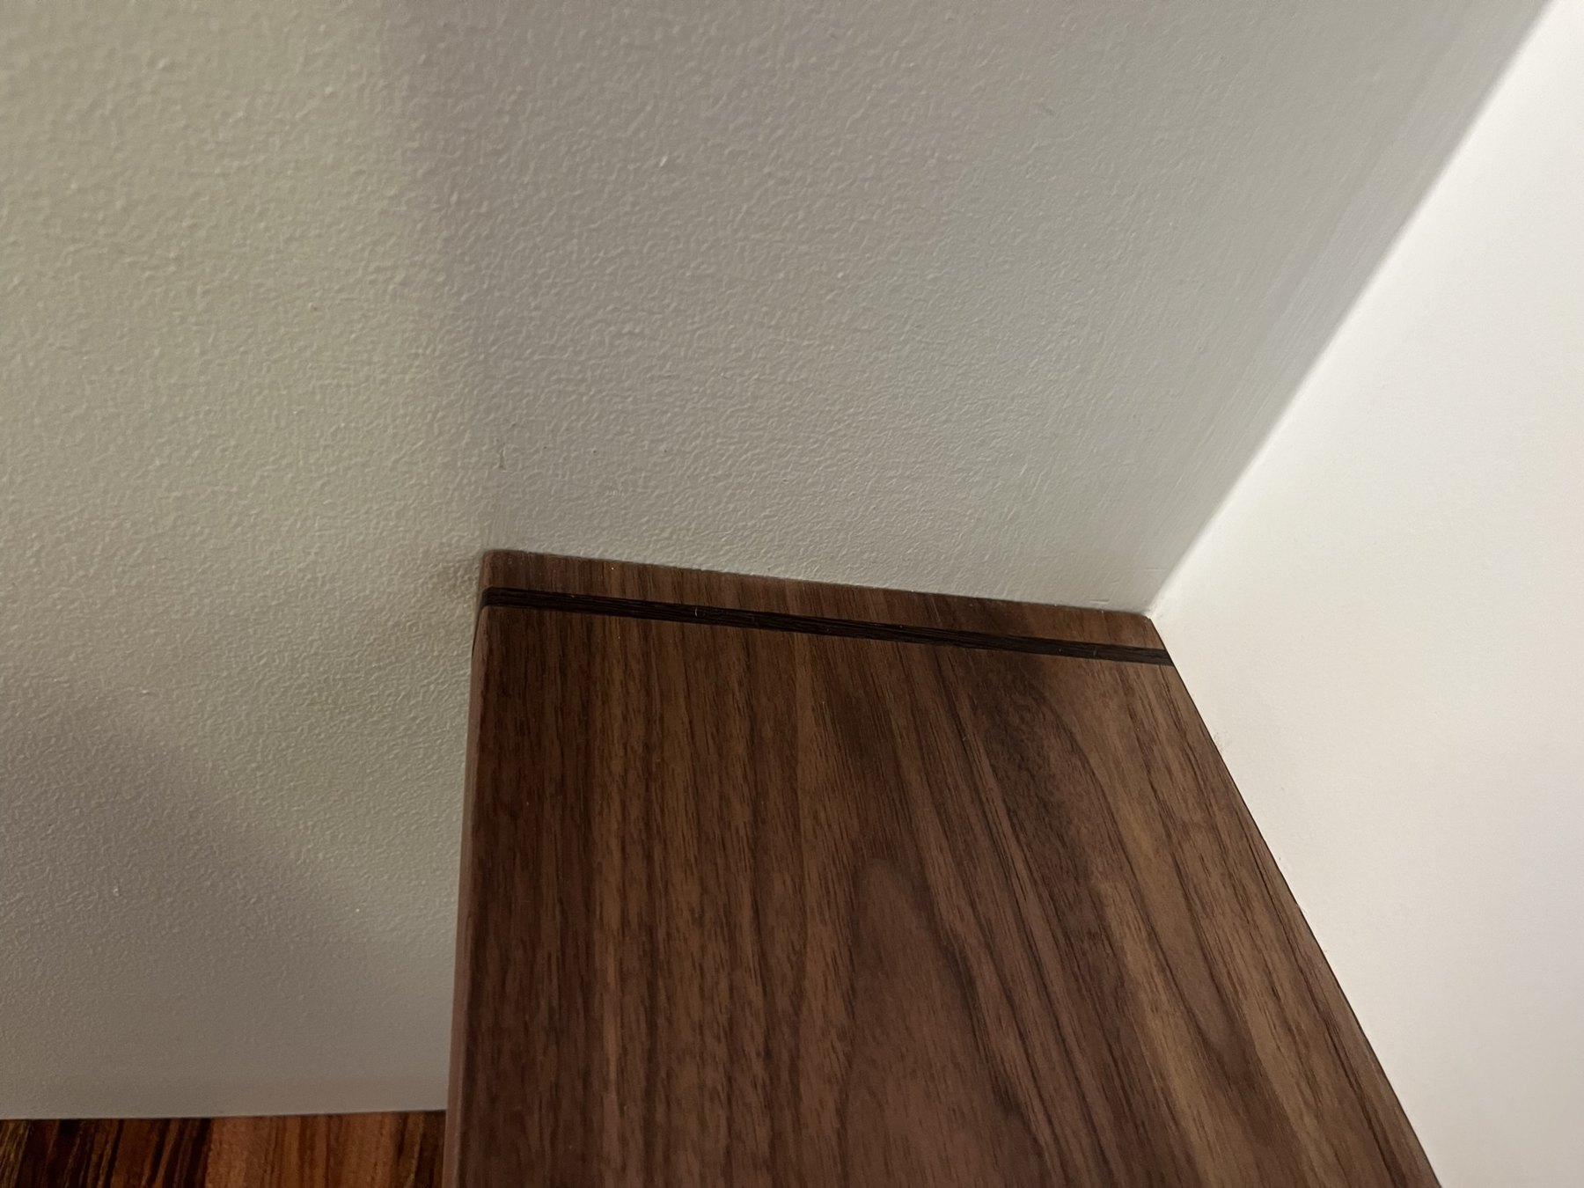
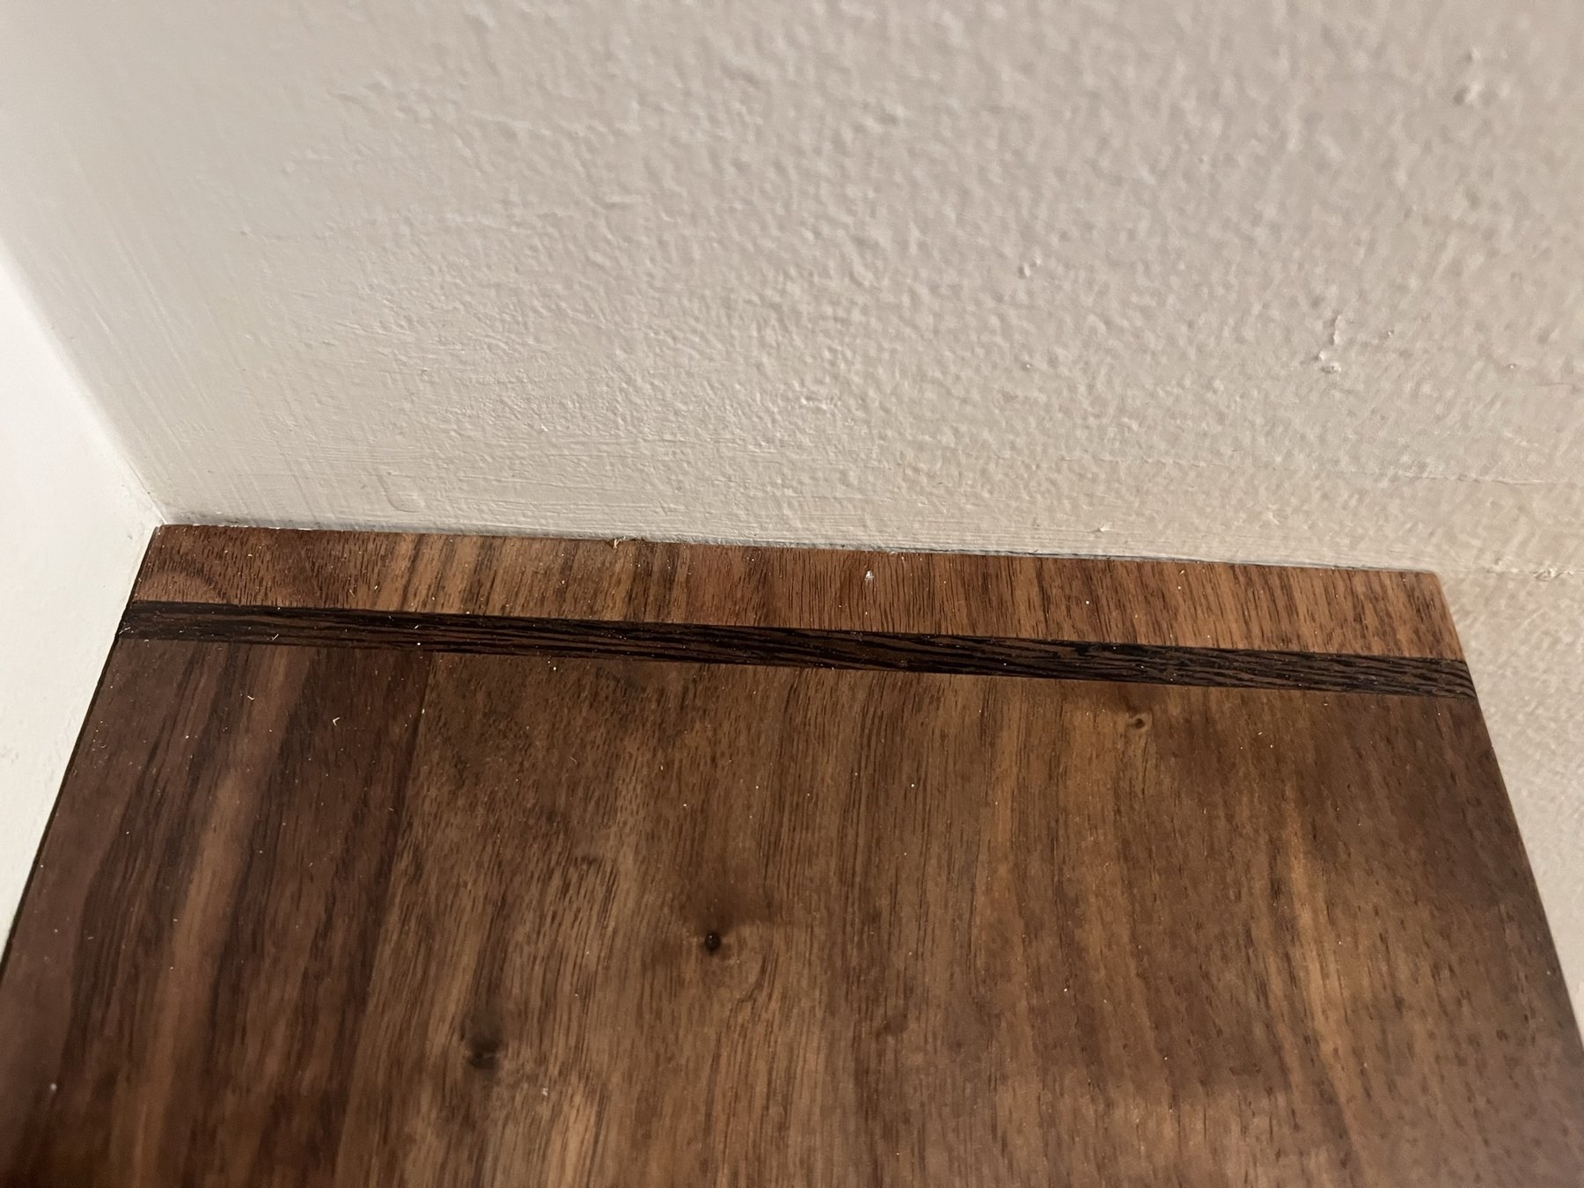
The shallow second tier of cantilevered shelving includes a narrow wenge inlay near its end. One section had been cut short; a grain-matched extension was butt-joined to recover the required length, and the inlay concealed the join on one side.
The same inlay was added at the opposite end to make a deliberate pair. A correction became a restrained embellishment, giving the shelf an edge detail that belongs to the finished composition.
Close fits, accessible connections
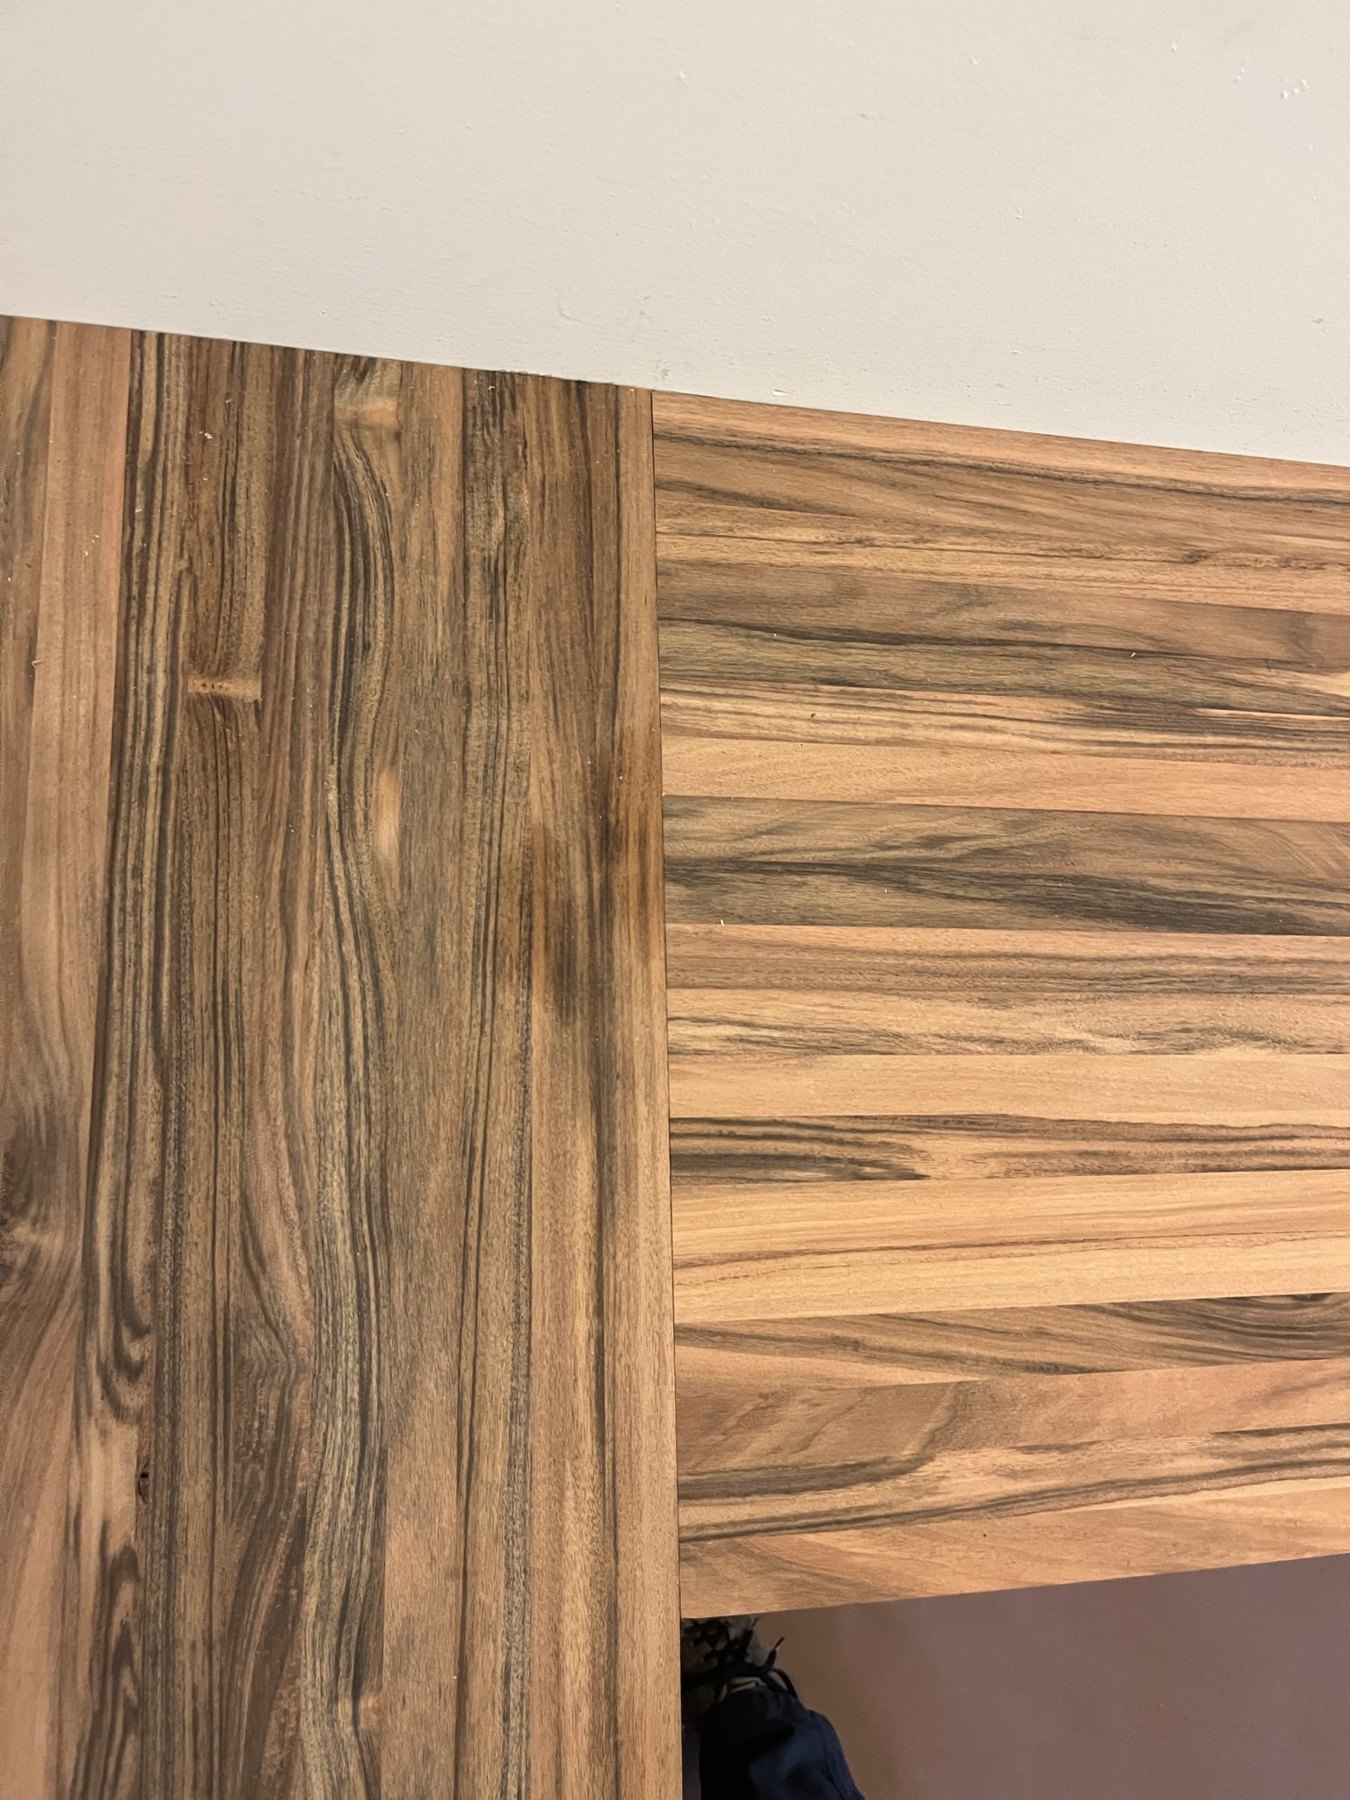
The counter sections meet the irregular finished walls with hairline reveals. Those junctions were fitted in wood, without caulk. Wall-to-wall components required a planned assembly sequence: joints had to close within the limited space available to move each section.
Recesses cut and chiseled into the underside house bolts that draw the counter sections together from within the material. An oversized bolt hole allows some movement while retaining the connection. The fittings remain accessible for tightening or disassembly.
Behind the finished surfaces
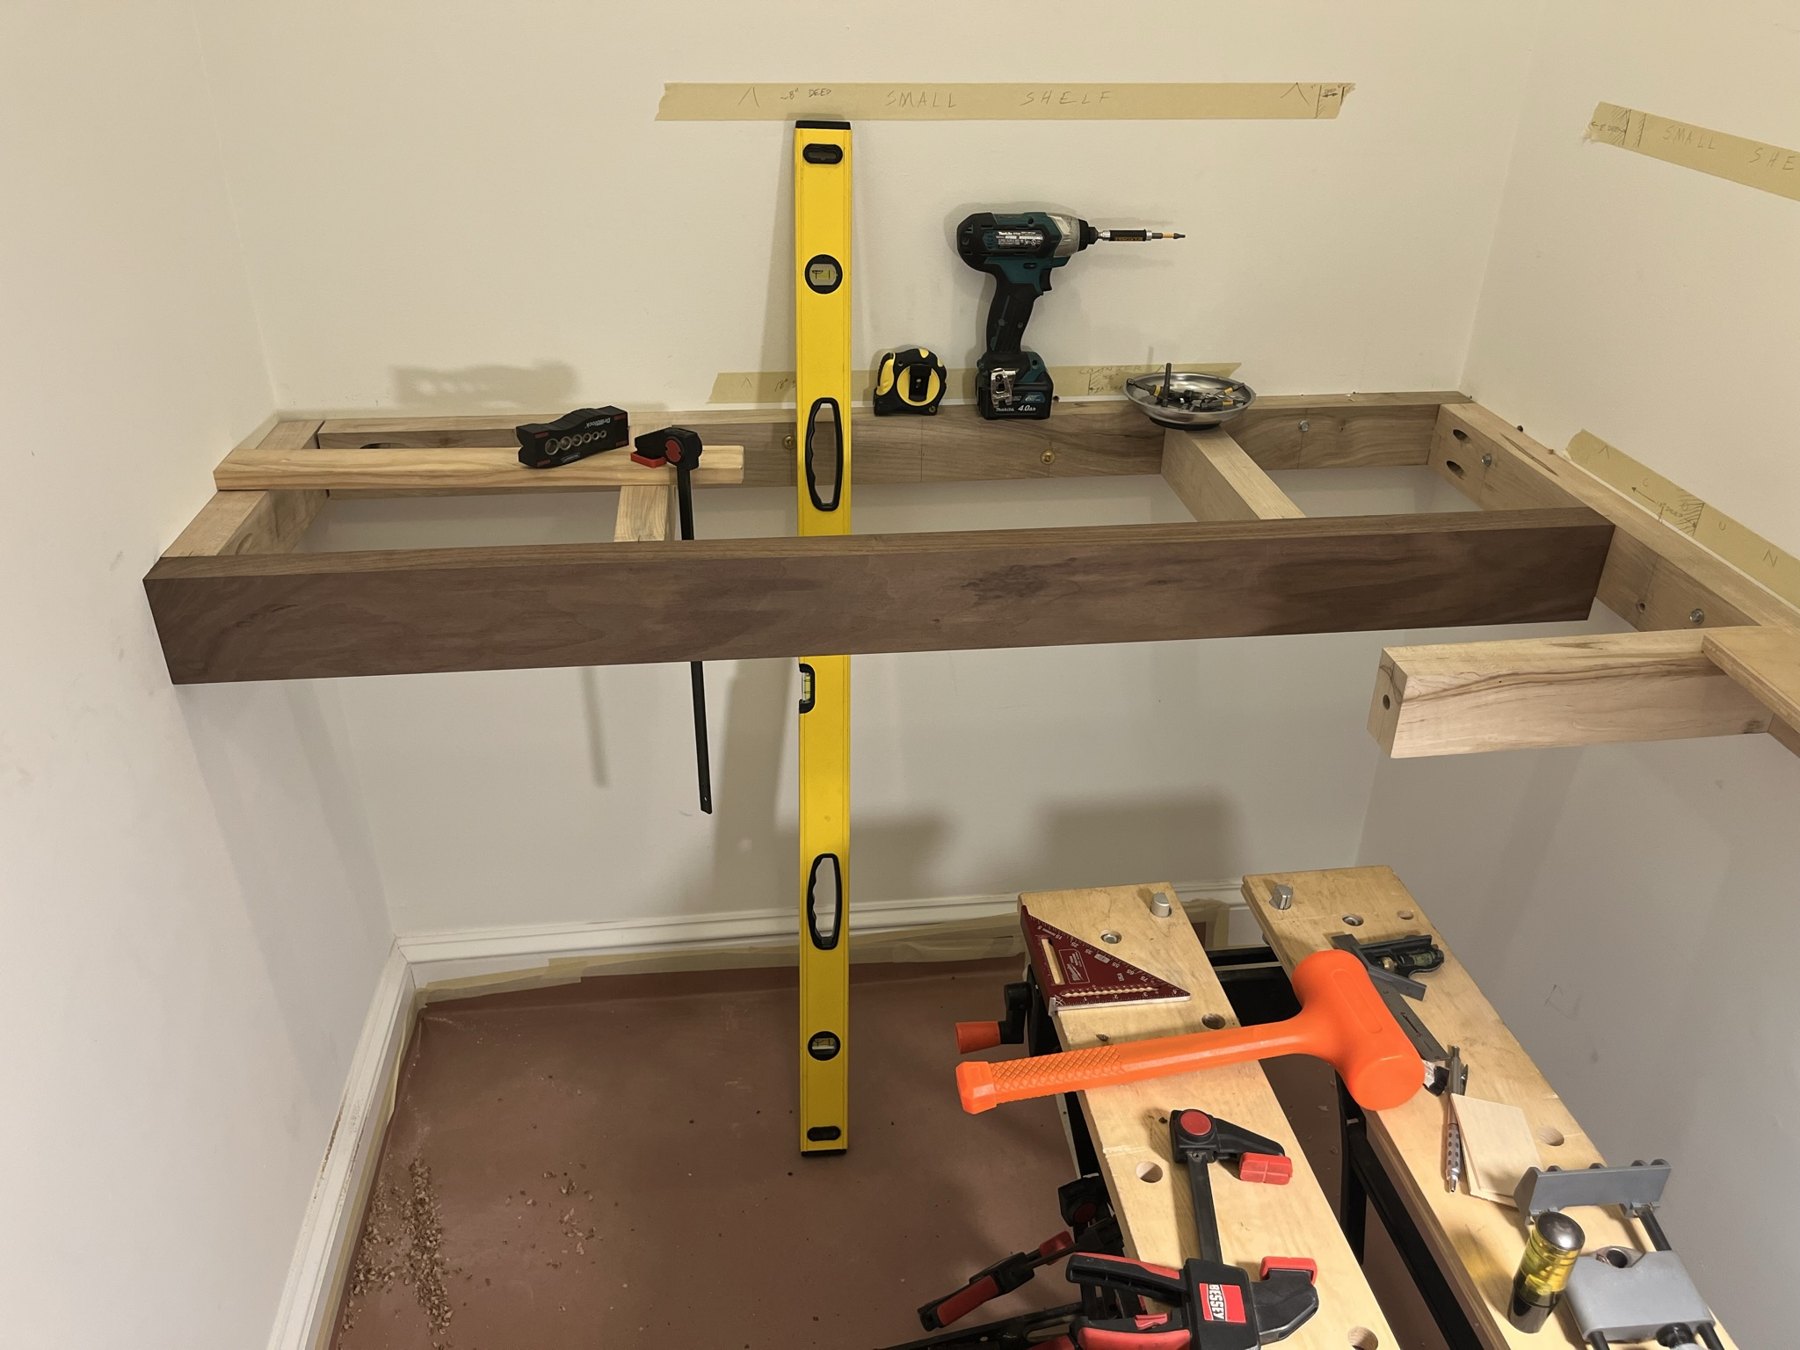
The existing drywall stood several inches in front of the masonry. Long ledgers needed concealed anchors through that gap, and additional framing was fitted inside the side walls to support the shelving. The exposed walnut members were also the finished members, leaving little freedom to move a fixing once the layout was set.
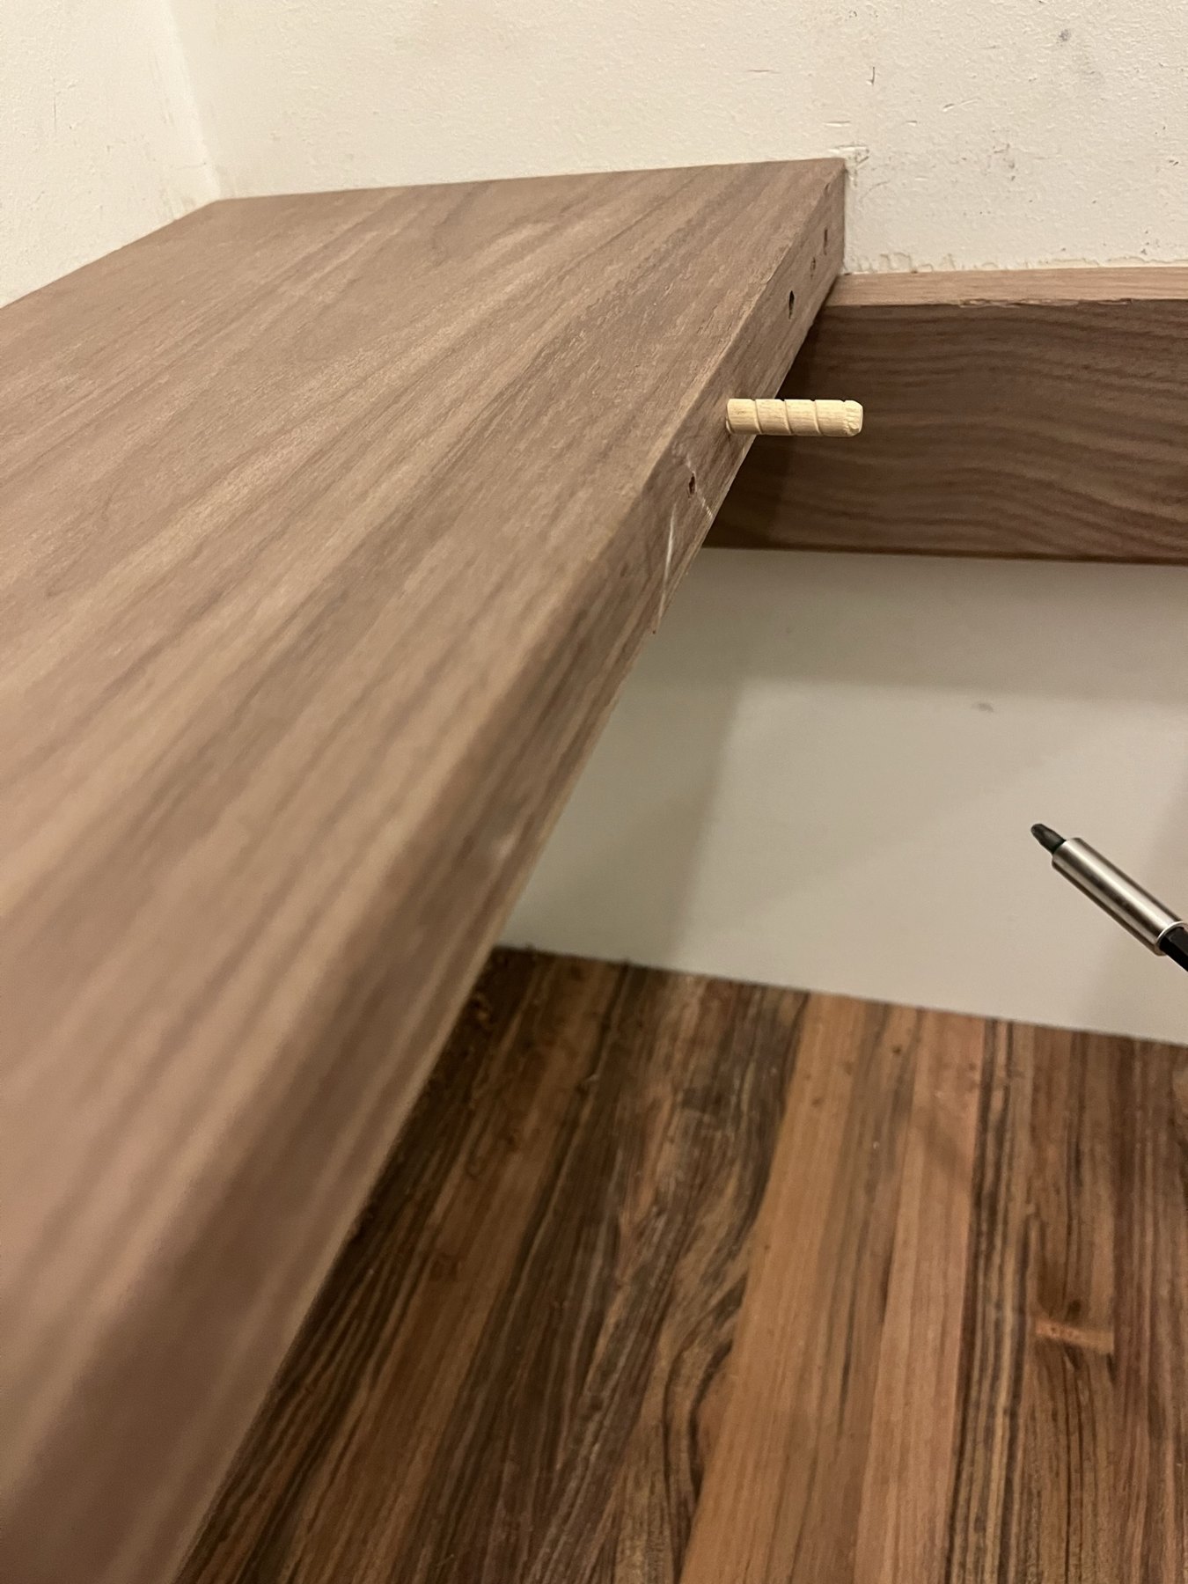
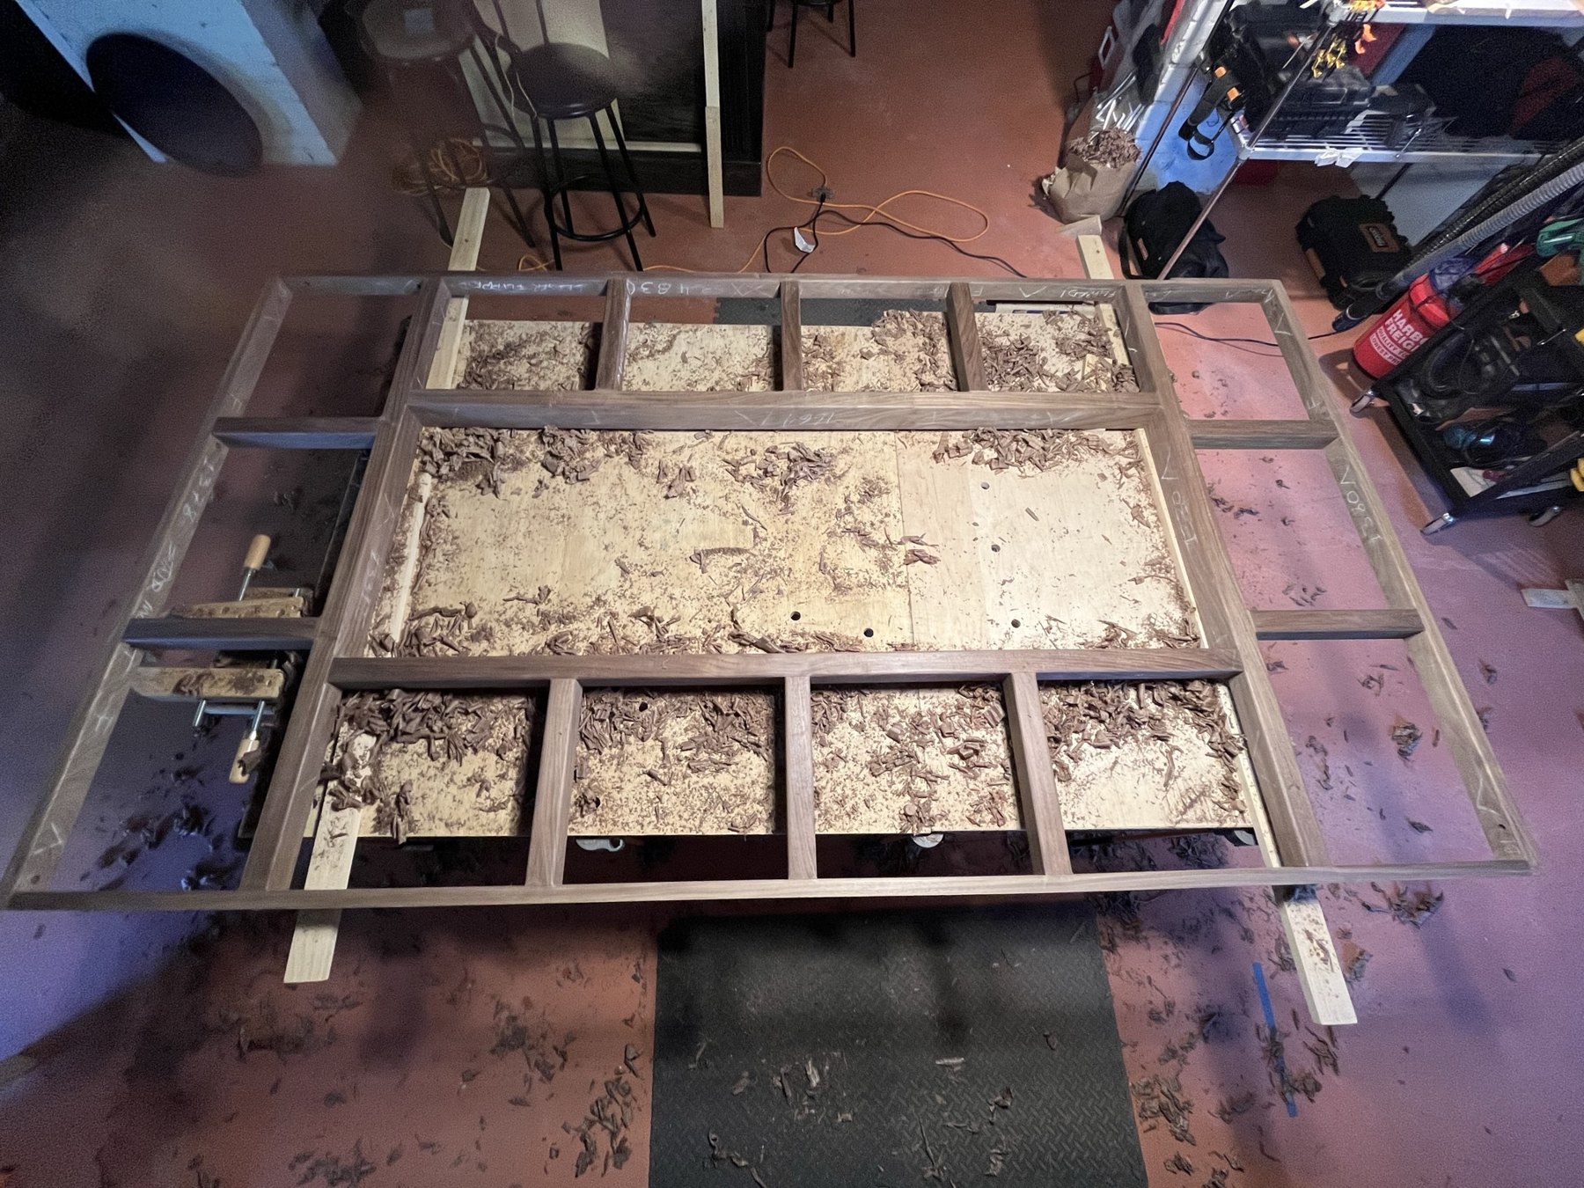
Frames were assembled and routed before being taken apart, labeled, and reassembled in the room, keeping the roundovers continuous through the corners. Dowels and concealed fasteners located the members; grain-matched plugs closed visible fastener holes. The finished surfaces carry the marks of the material, while the connections recede.
Project record
Select an image to view it larger.
Scope: in-house design, onsite fabrication, installation and hand finishing of the pantry woodwork.