Complex geometry · Existing buildings
Hartwell curved carpentry
New forms fitted around retained timbers and the realities of an older house.

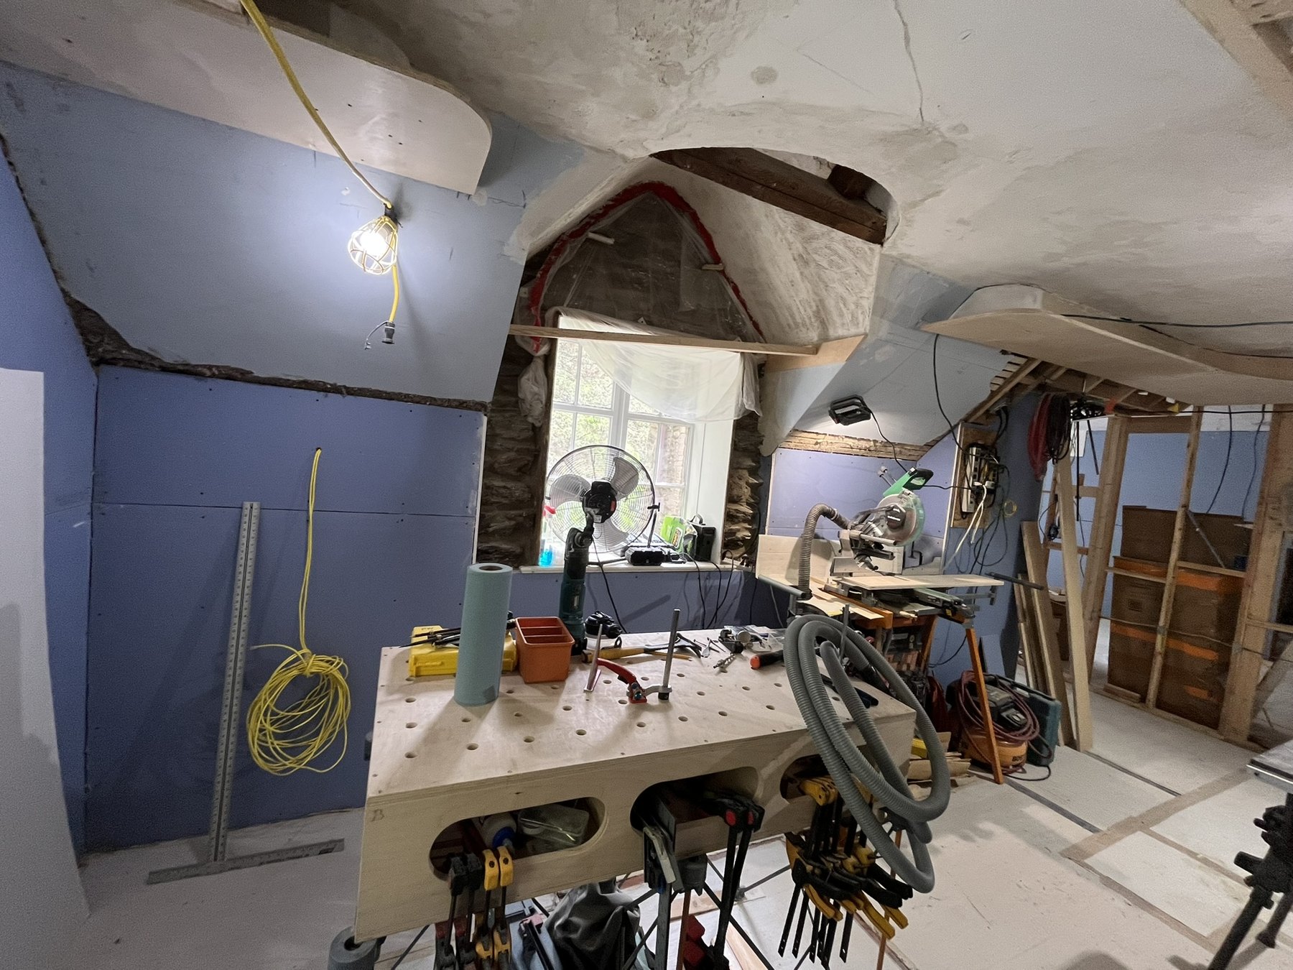
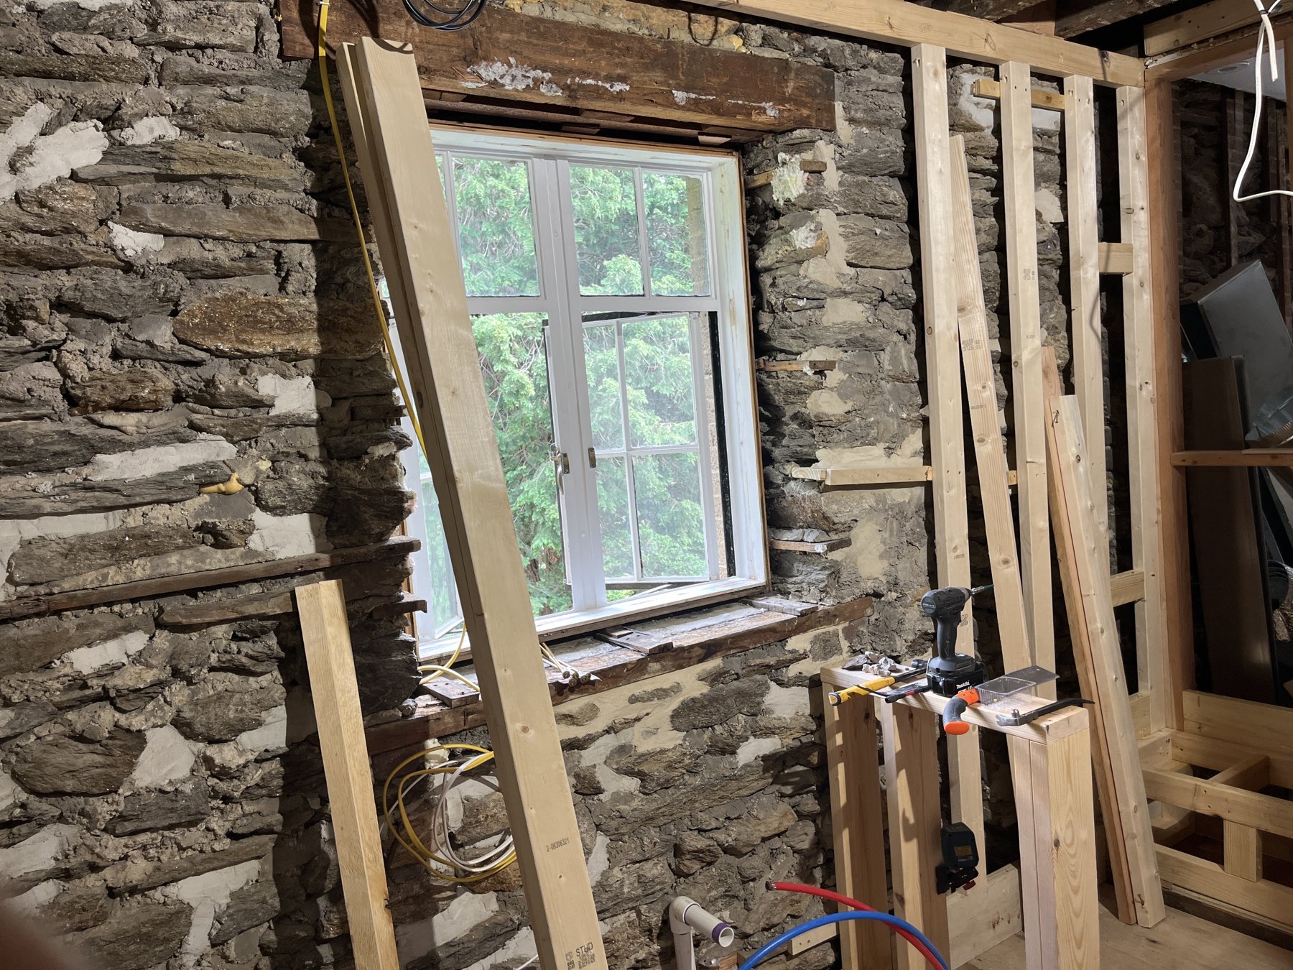
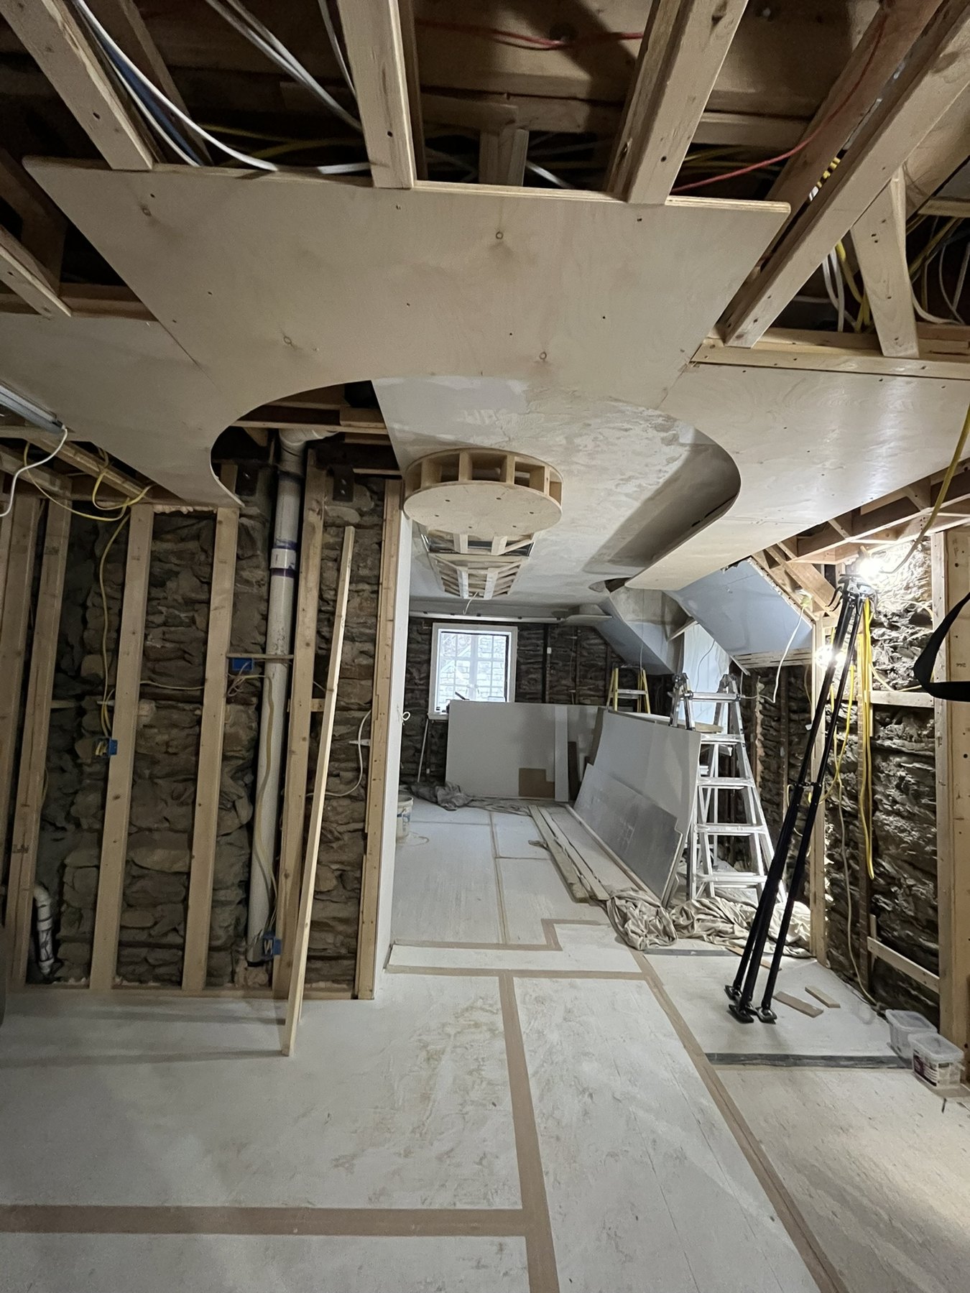
The studio dormer required a changing-radius curved form within existing construction. Individually fitted ribs and crosspieces establish the surface while working around retained exposed timbers.
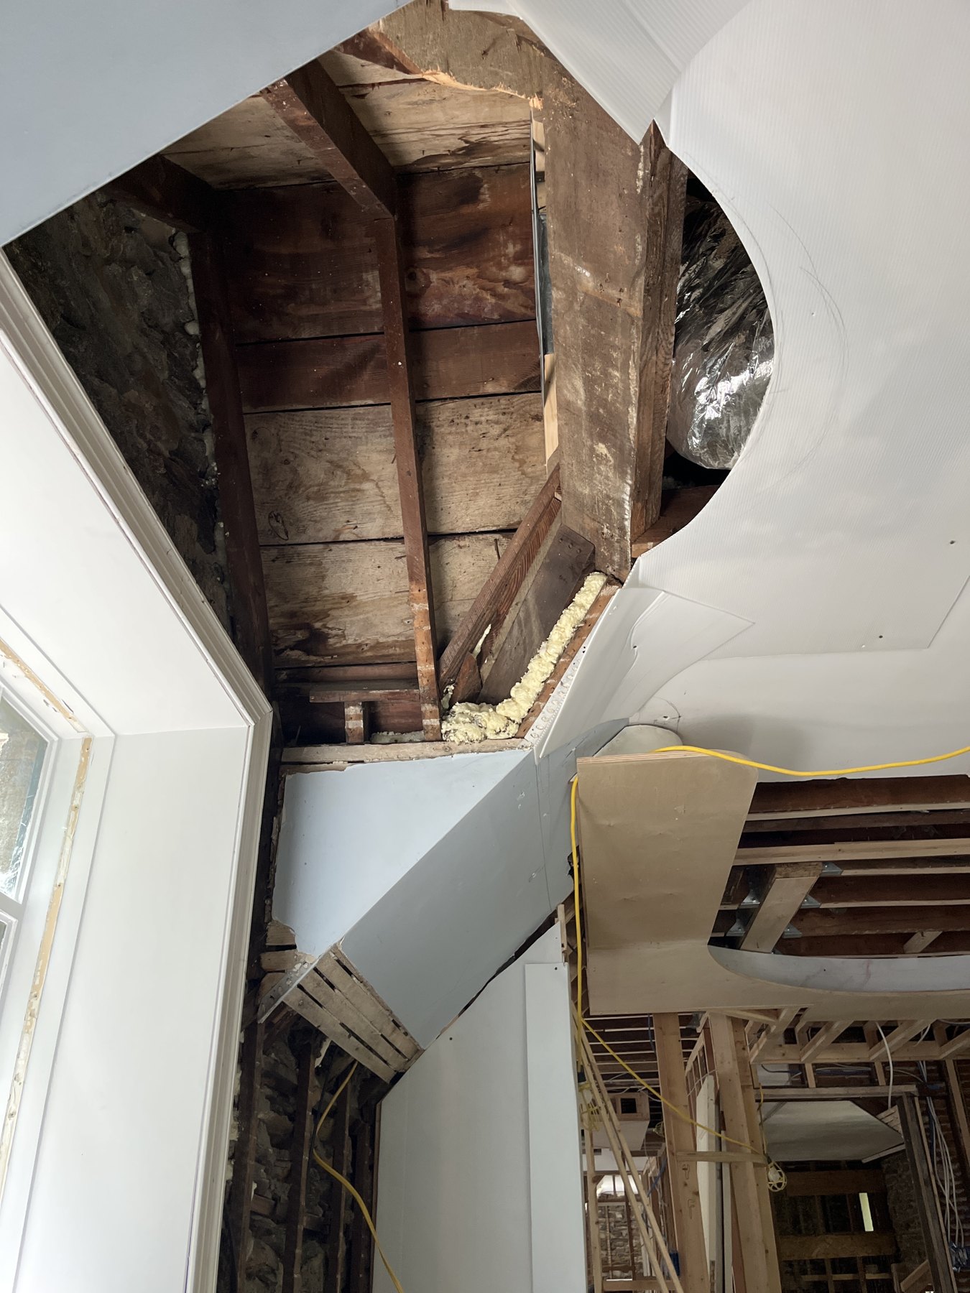
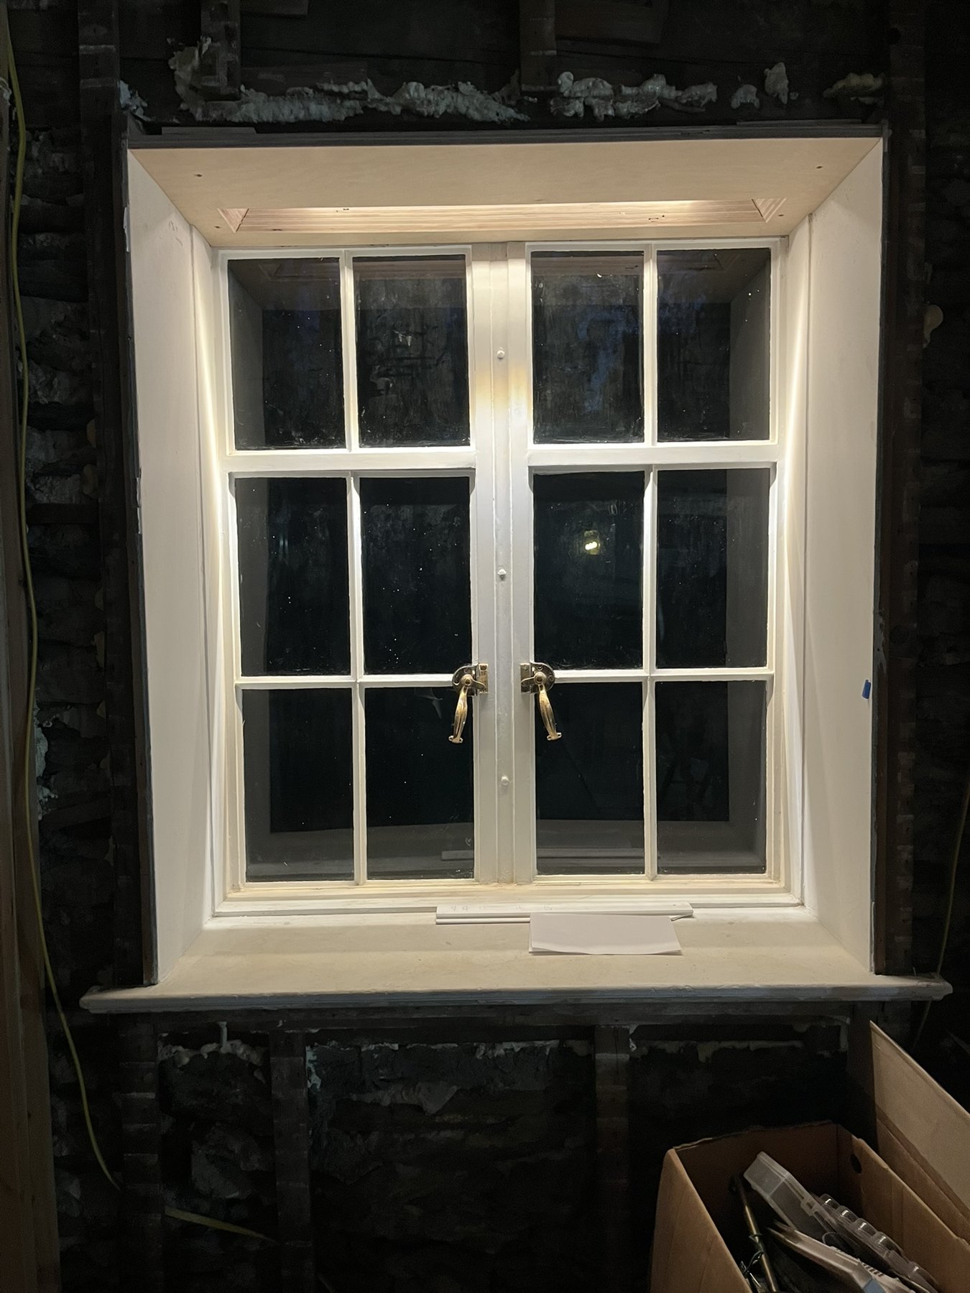
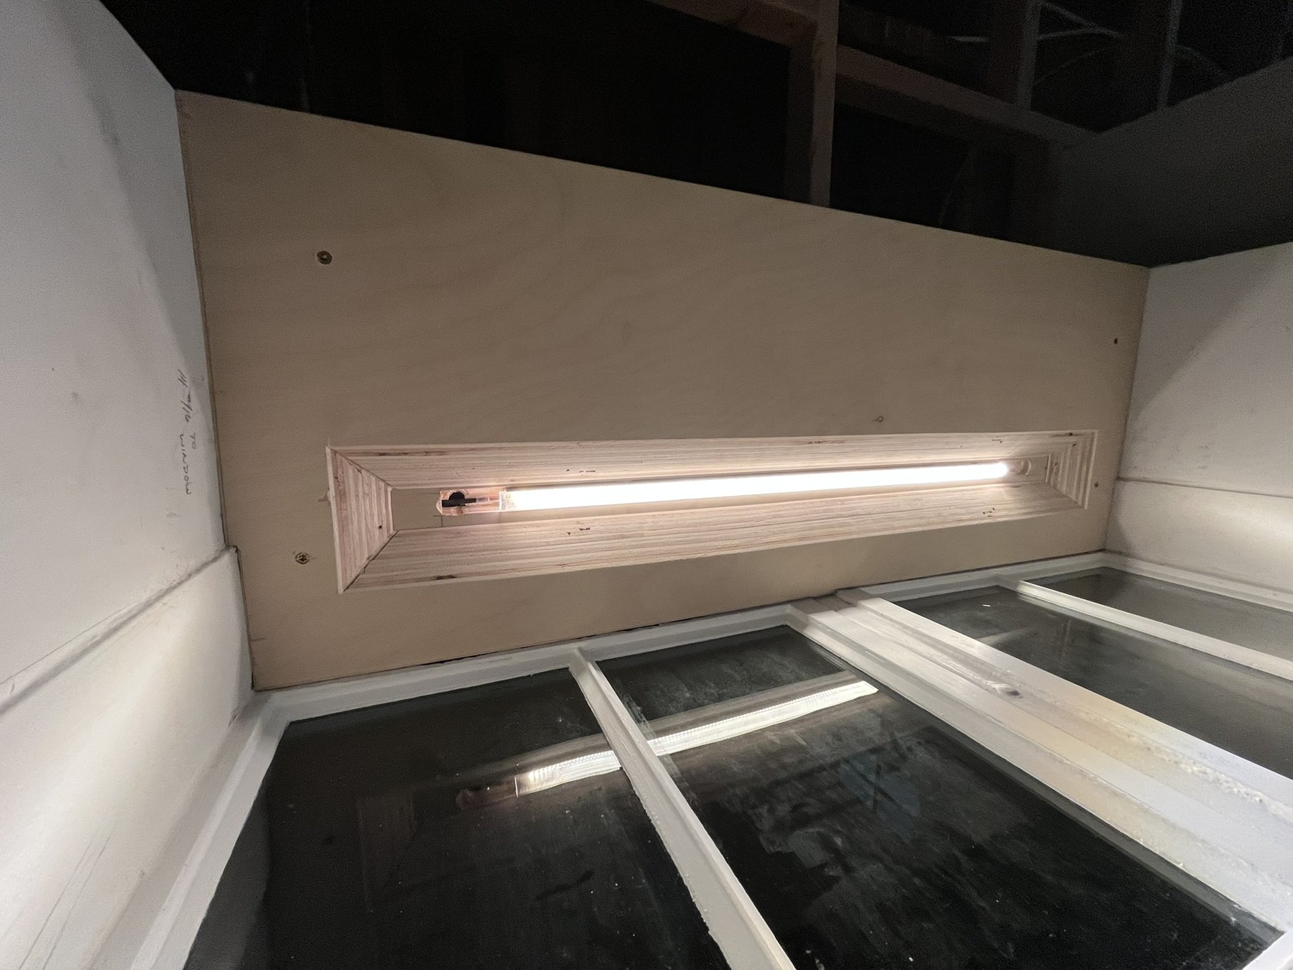
Elsewhere in the studio, connected cylindrical and beveled ceiling forms required careful fabrication and coordination with the planned return-air path. At an existing window, recessed lighting introduces another scale of fitted detail.
- Setting
- Philadelphia
- Scope
- Field development, modeling, fabrication, framing and coordination
- Shown here
- Fabrication and installation
From study to construction
The fireplace work extended from discussions with the owner/architect through model studies and site framing. The paired images show a proposed form and the construction stage reached. They are presented as a development sequence, with finish work outside the scope shown.
Detail at the window
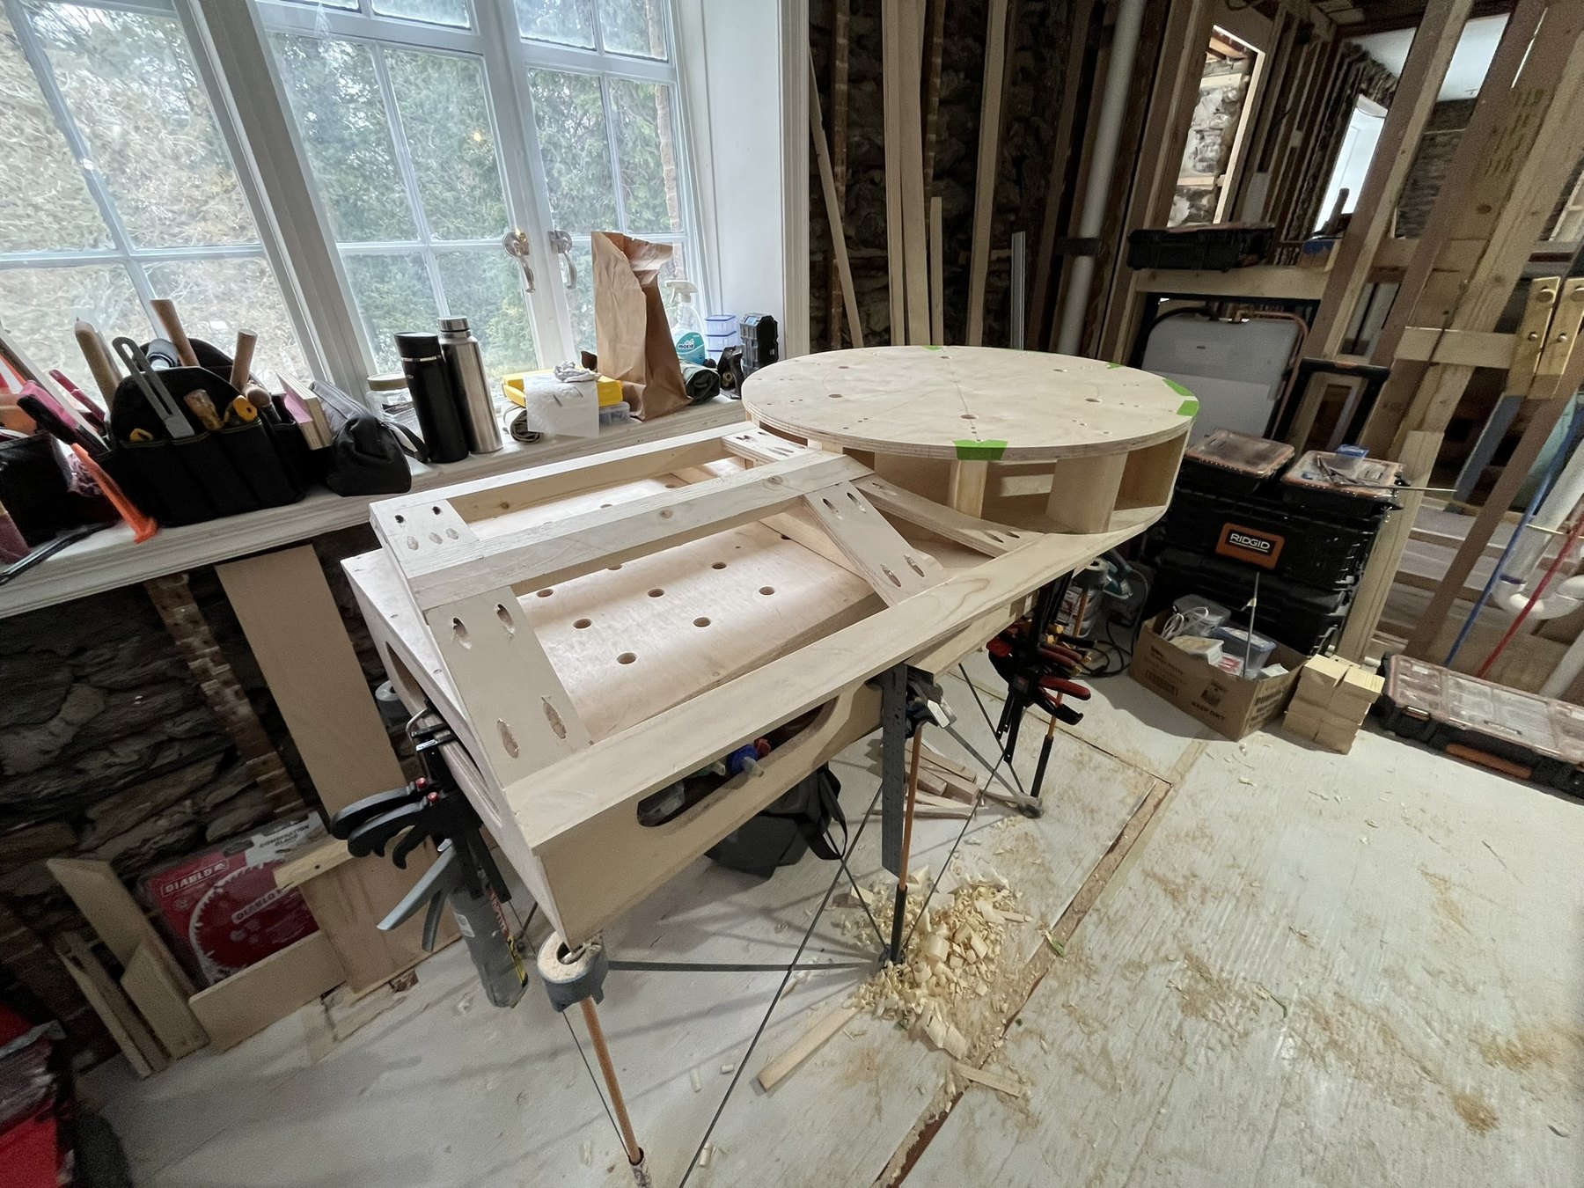
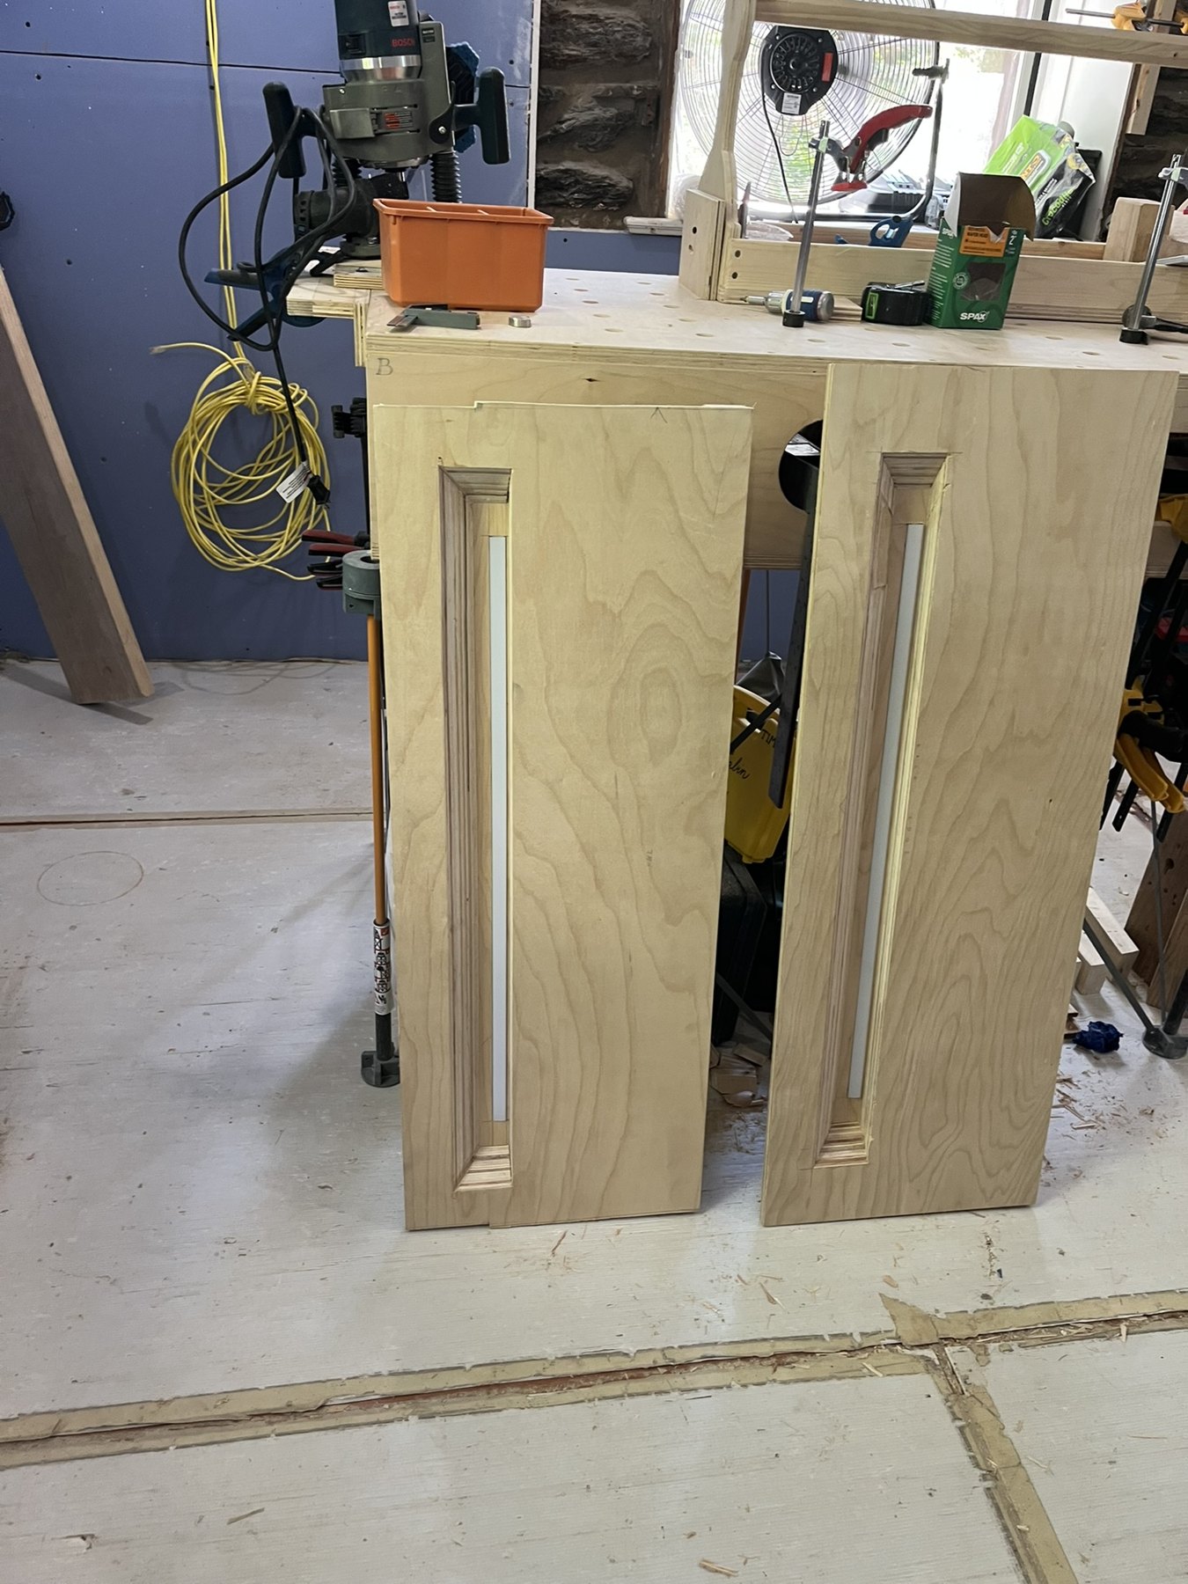
A purpose-made routing jig established the recessed lighting openings at the window. Trial pieces allowed the geometry and sightlines to be worked through before the final detail was fitted.
The bevel on the side away from the window was removed in the final version. The resulting edge blocks the room-side view of the emitter while allowing light to wash the window. Process photographs record the earlier geometry as well as its fabrication.
Project record
Select an image to view it larger.
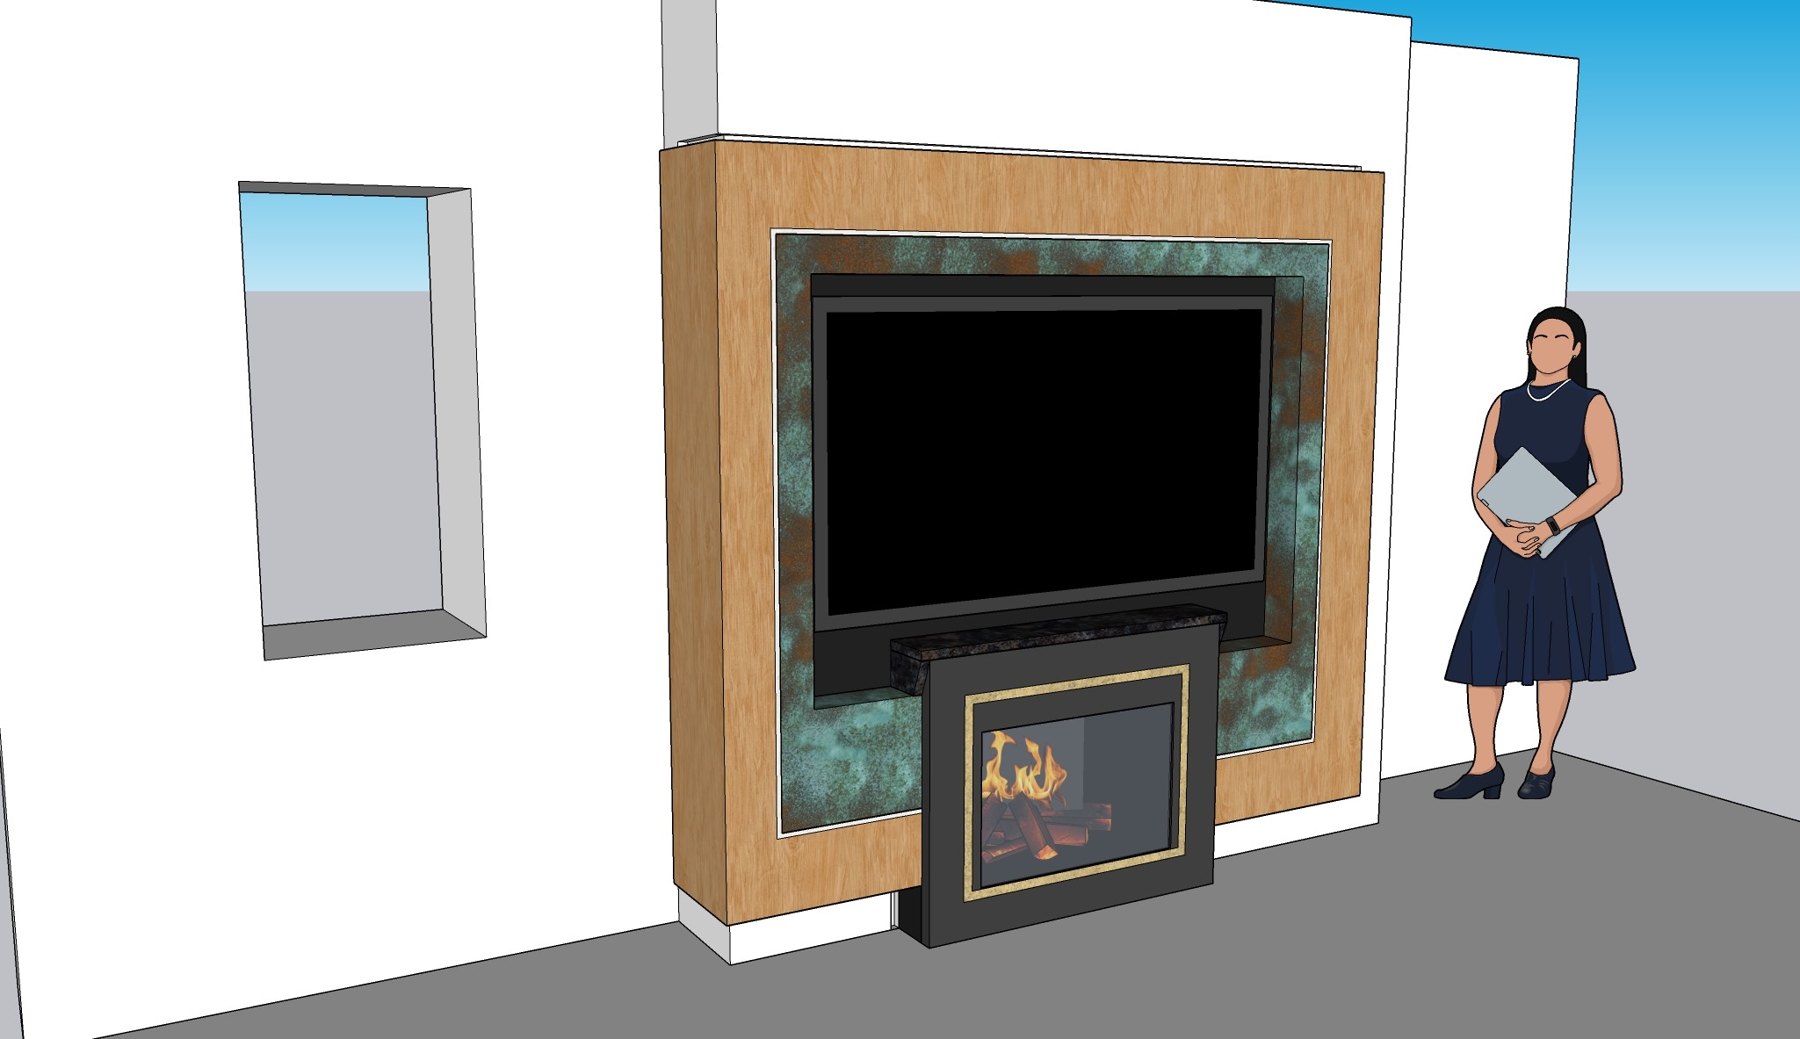
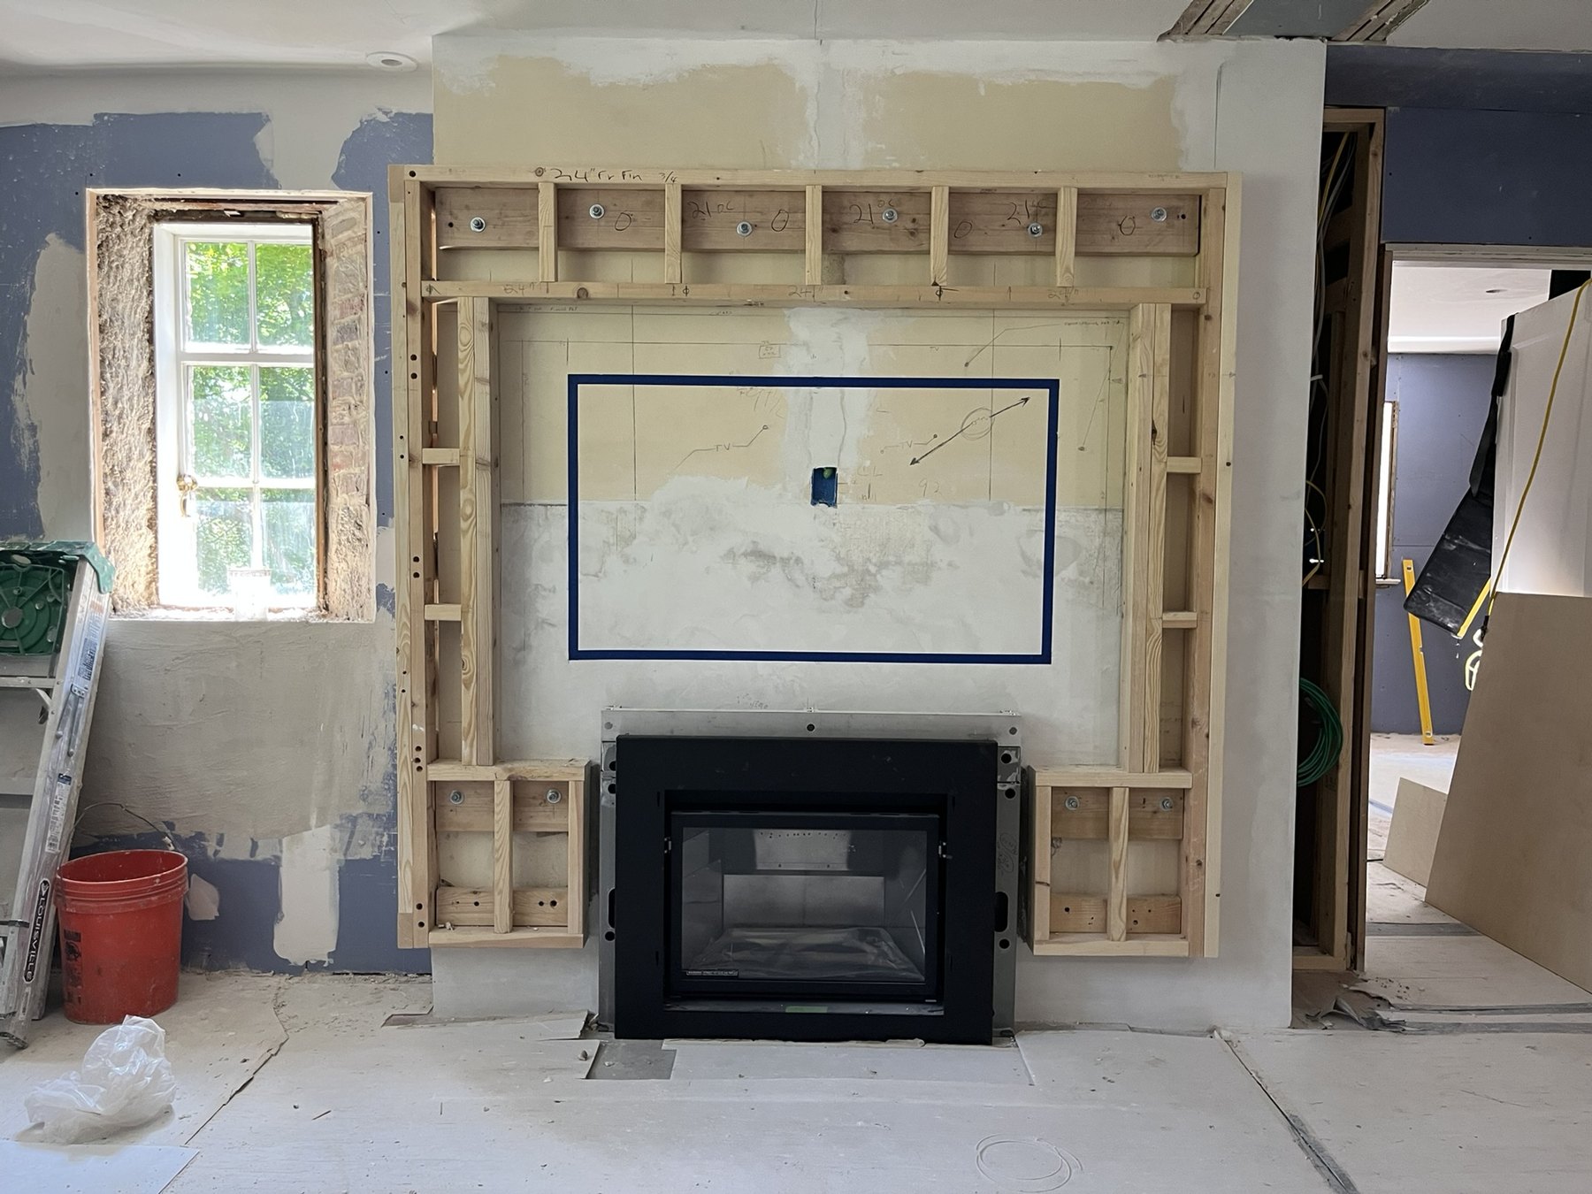
Design development with the owner/architect; coordination with HVAC and electrical trades. Scope shown: fabrication, framing and fitted carpentry. Curved plaster finishing by Wally. Ceiling and HVAC work remain shown at construction stage.