Interior renovation
Hamilton primary bath
A room brought together through planning, construction, and fitted woodwork.

The existing window and radiator anchor this primary bathroom. The renovation brings the shower, vanity, tile, lighting, and woodwork into a shared arrangement around those fixed features.
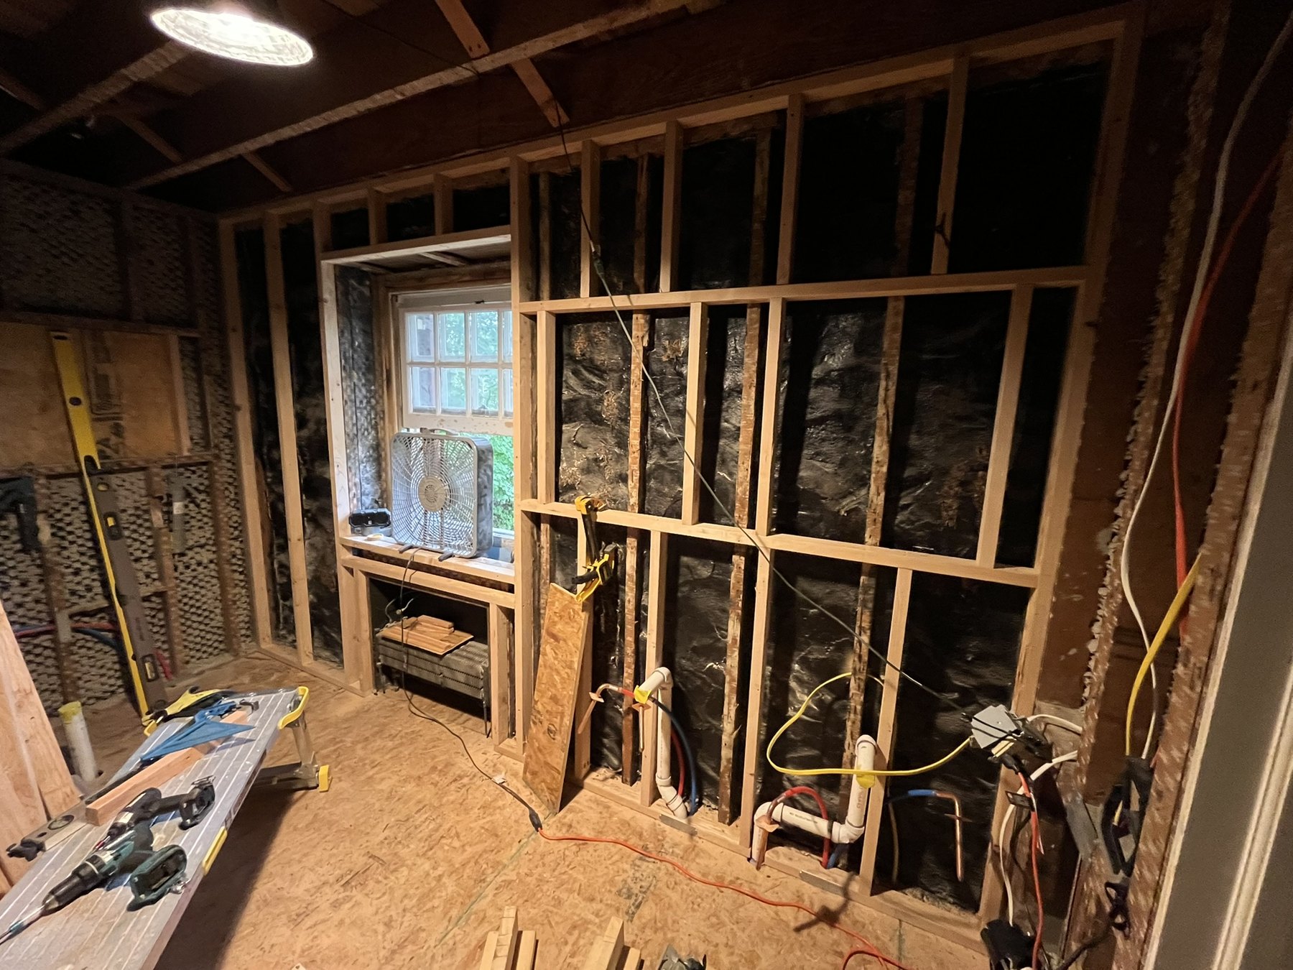
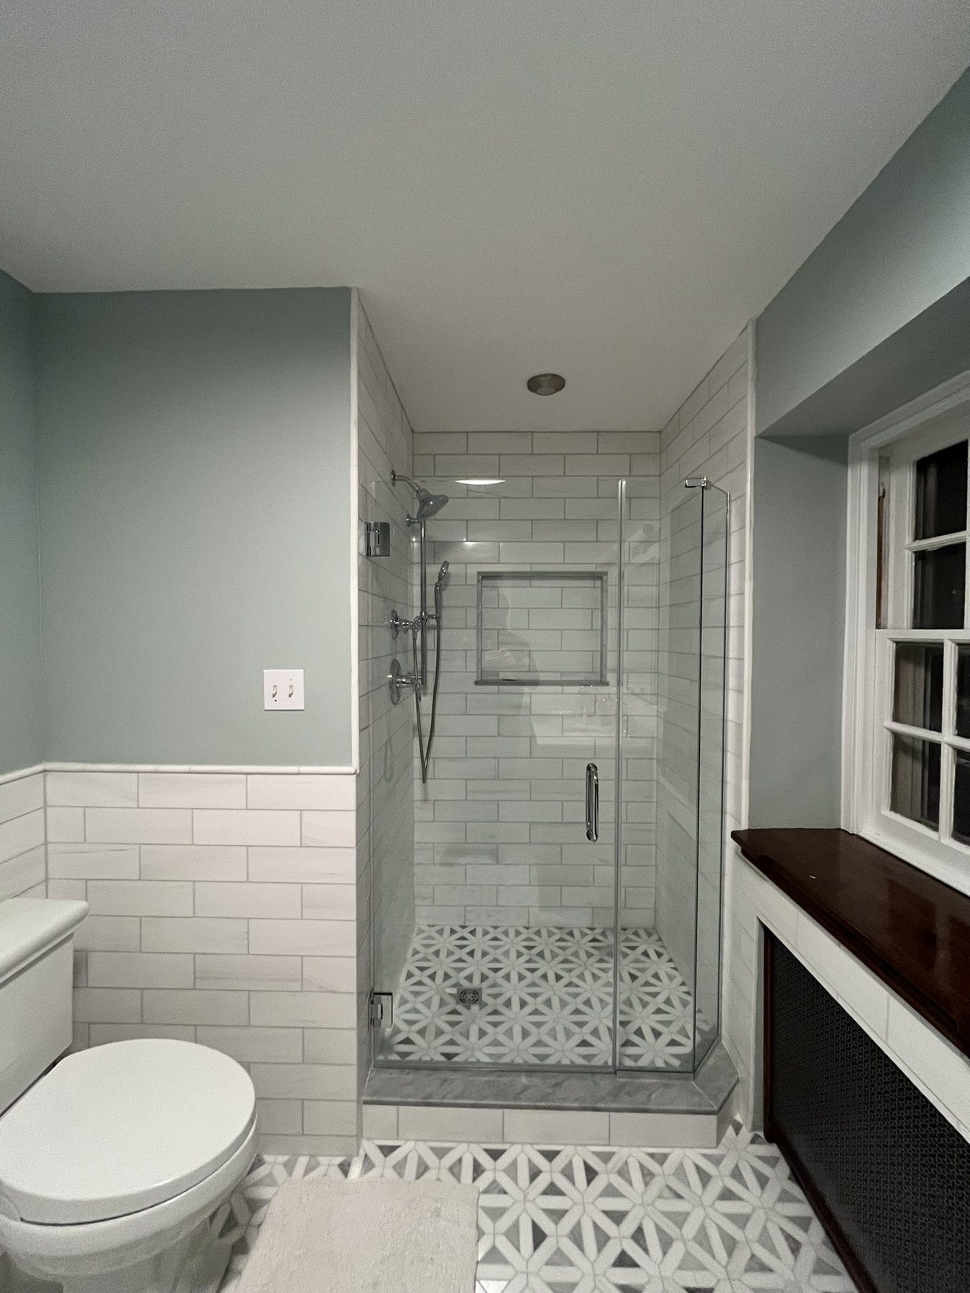
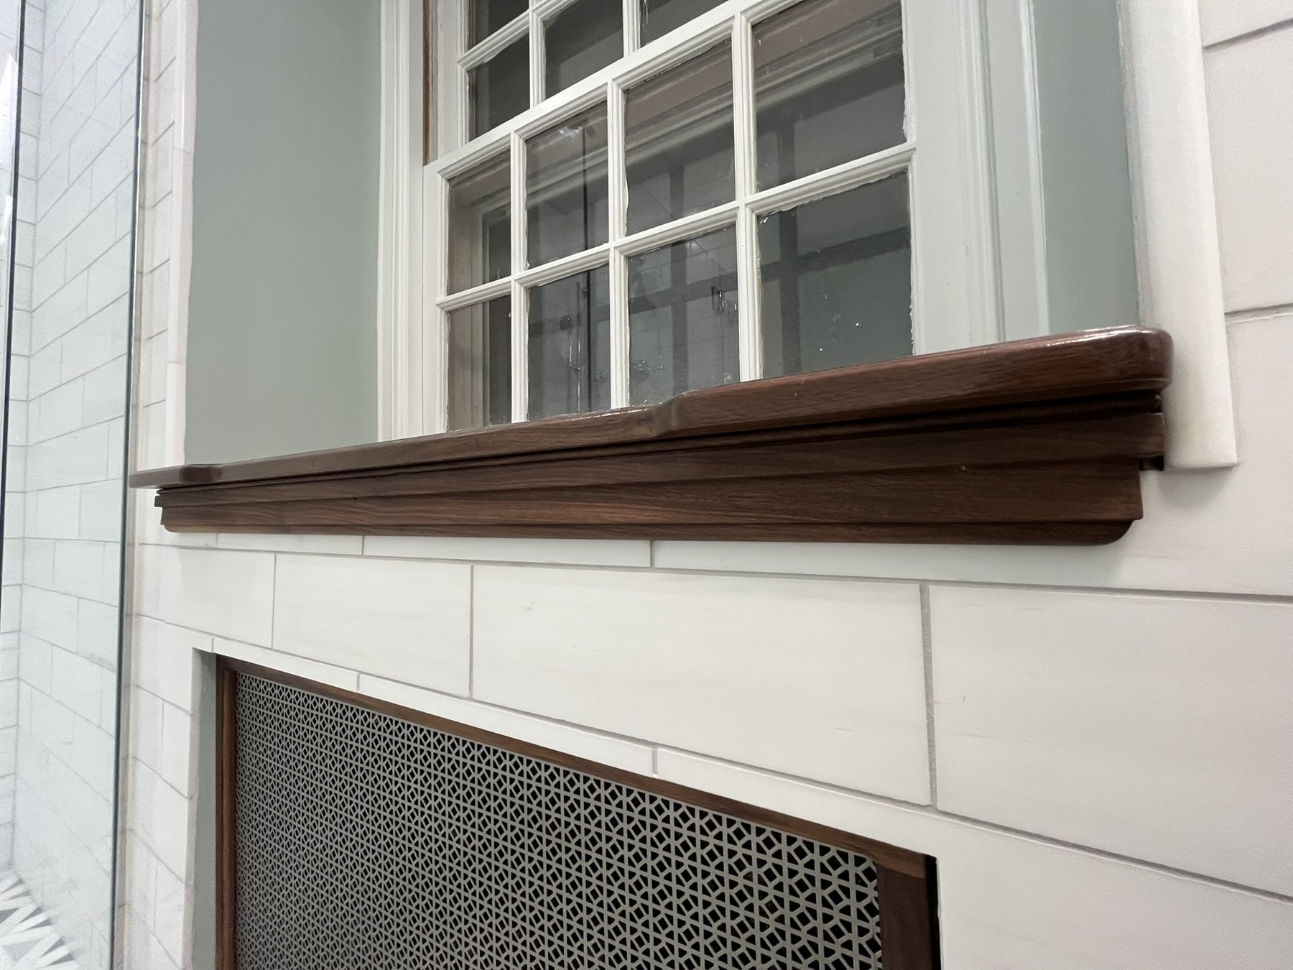
Photographs connect the exposed framing stage to the finished room. A shaped window stool and apron provide a closer look at the fitted carpentry within the larger renovation.
- Setting
- Philadelphia
- Scope
- Primary bathroom renovation and custom woodwork
- Shown here
- Construction and finished-room photographs
Planning around existing conditions
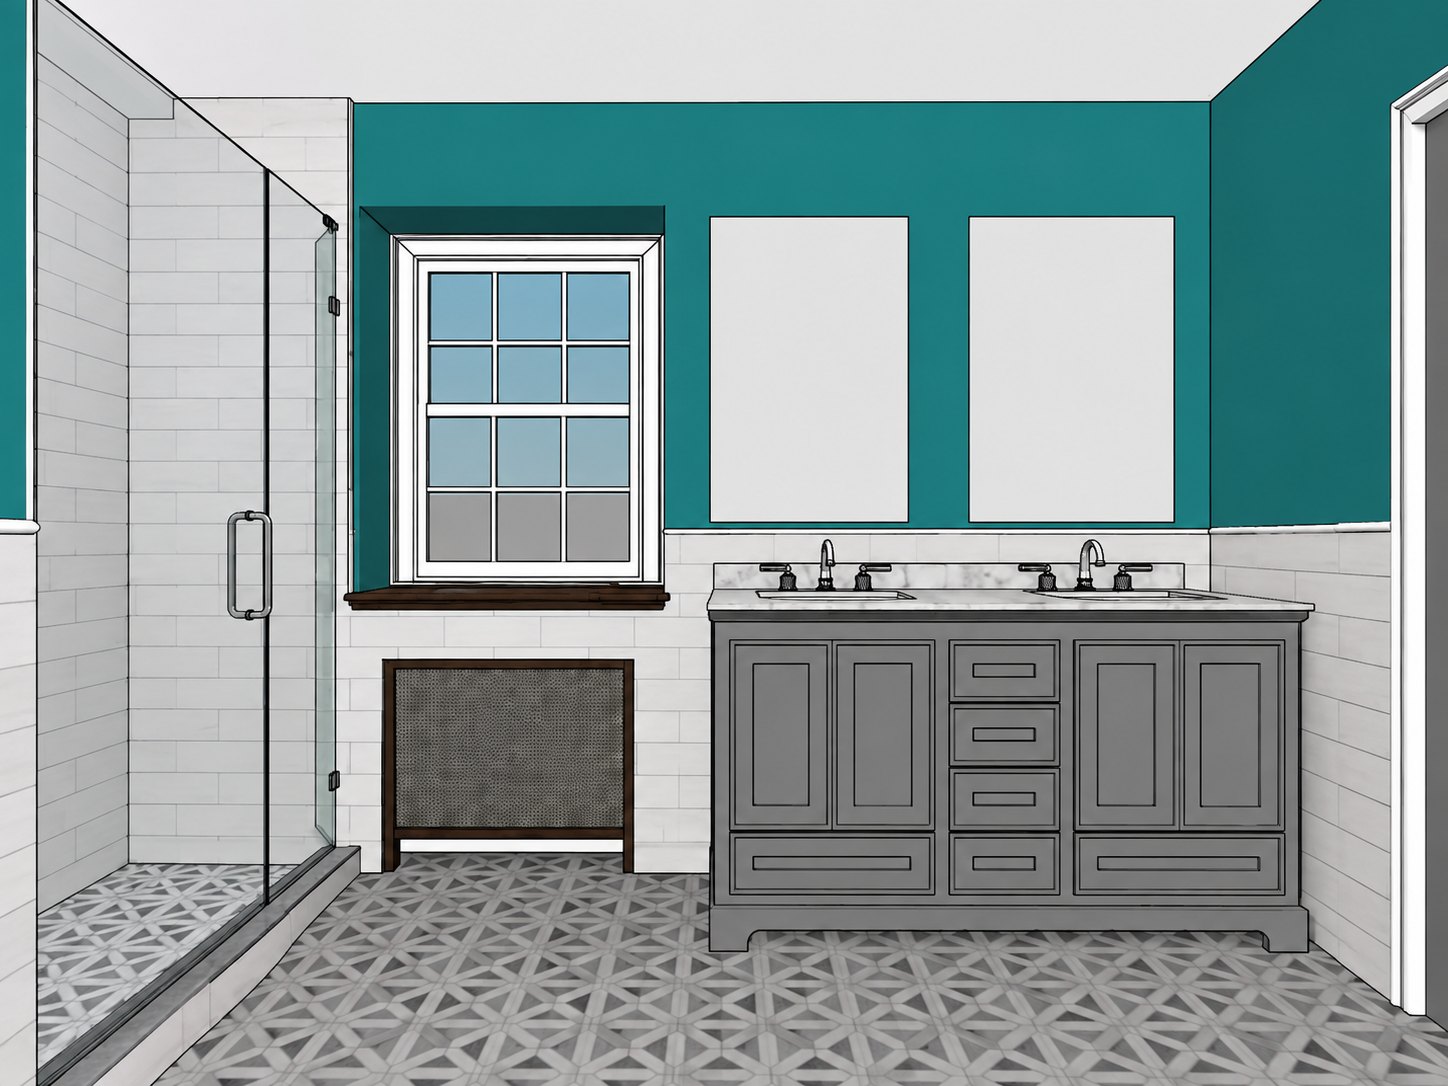
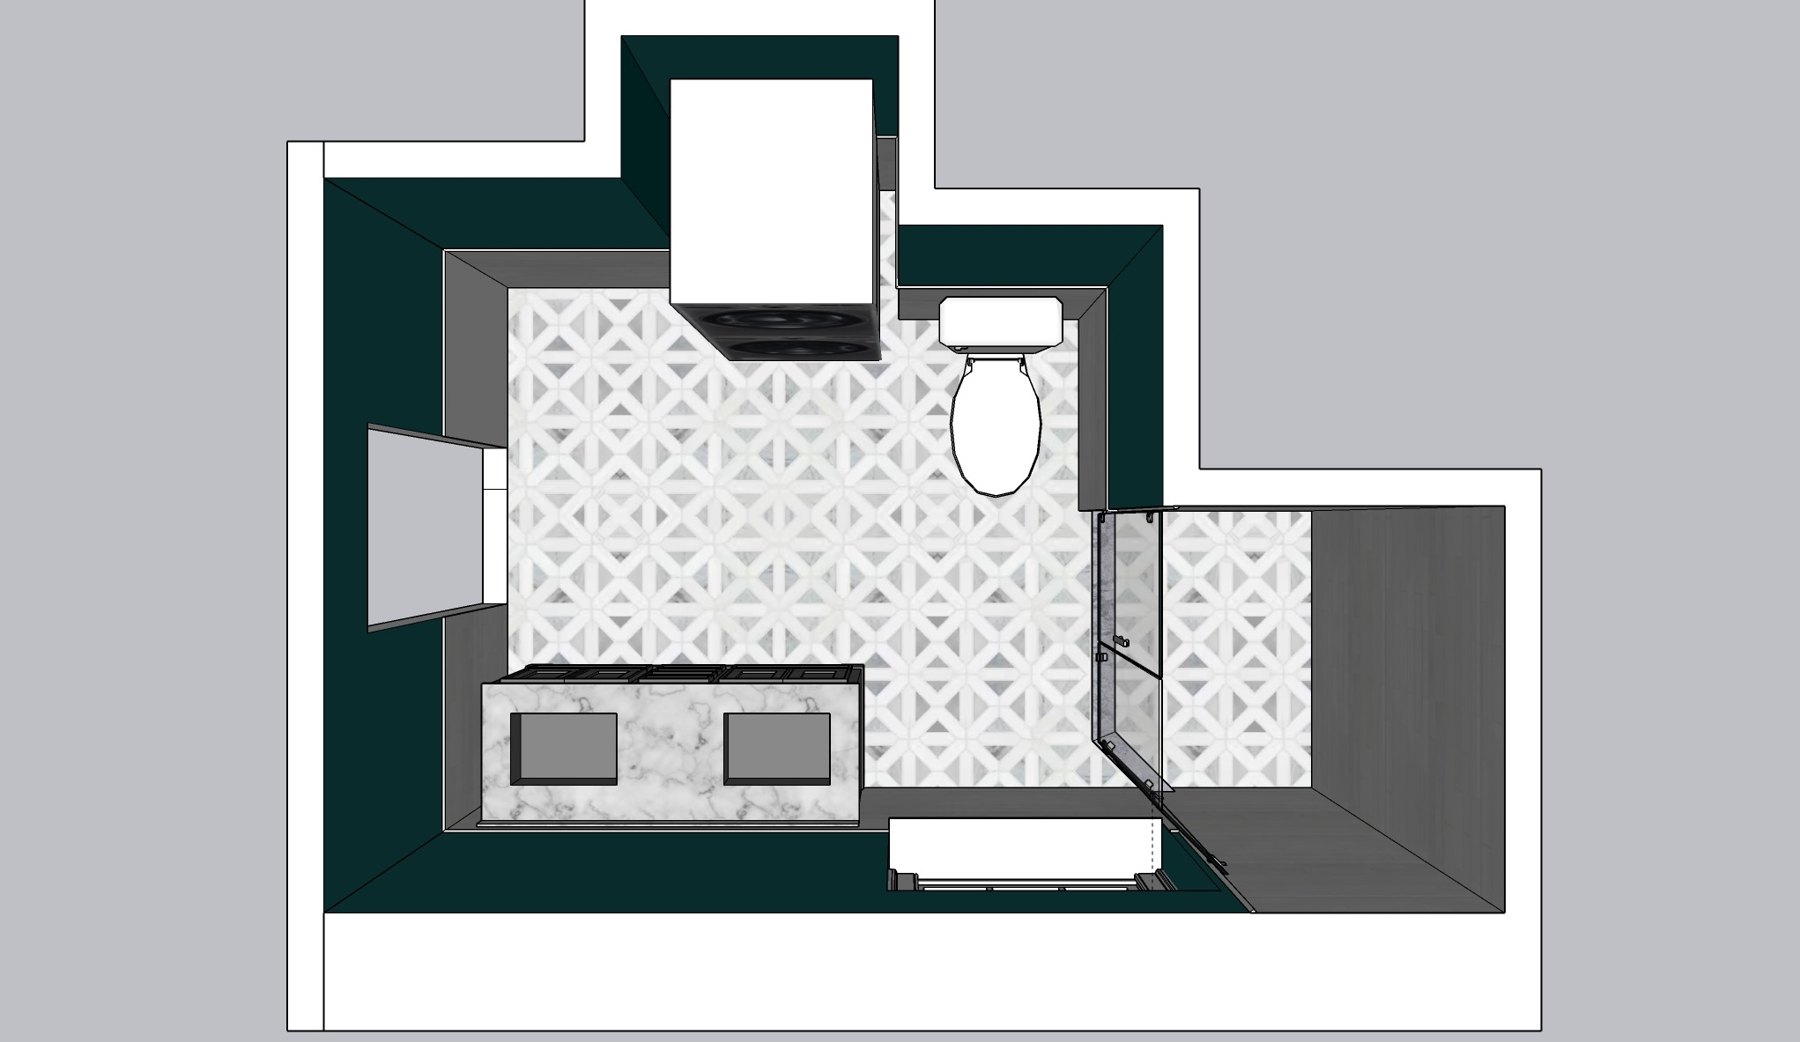
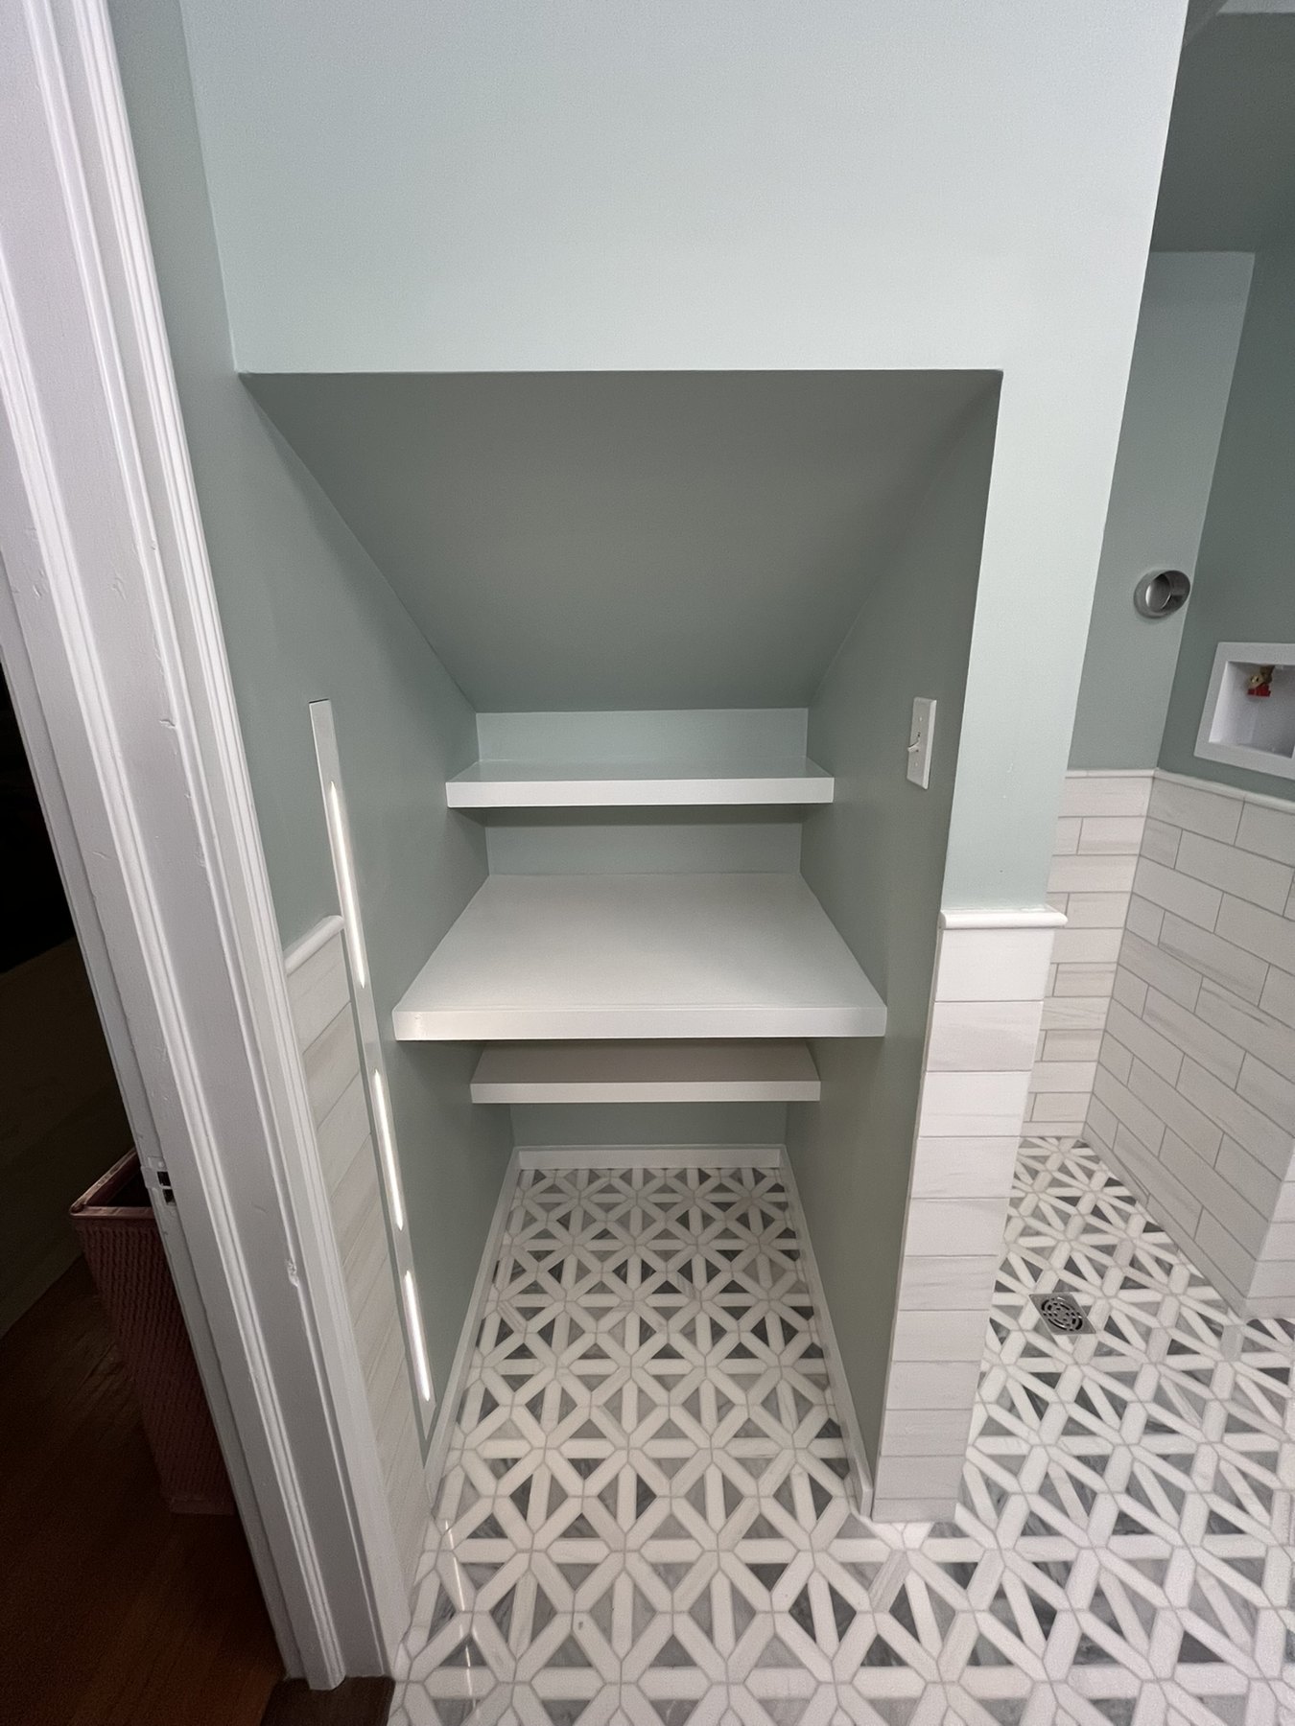
The room model, exposed framing, and finished window wall provide three views of the same planning problem: arranging new work around retained features. The fitted woodwork and sloped alcove show how those decisions continue into the smaller details.
The model established the relationship between the window, radiator cover, shower and double vanity before construction. The presentation view follows the finished photograph more closely while retaining the model’s simplified surfaces and outlines.
Project record
Select an image to view it larger.
Scope shown: renovation planning, trade coordination and documented carpentry. Finished-room photographs include work by specialist trades; tile installation by Ritual Tile.